

In brief
Prepare a written permission conversation before ordering a lift in a rented or shared property. Describe the building work, affected spaces, access during work and later responsibilities. The required consents depend on the property documents and local authorities; a product brochure cannot settle them.
IN THIS GUIDE
Start with the property and proposed work
Write down the property arrangement using the documents you have: tenancy, lease, shared ownership or another form. Identify who manages the structure and common areas. Do not assume permission from one person answers every building or access question.
Savaria’s Infinity planning guide identifies work supplied by others, including construction and structural verification. Use the selected system’s project scope to explain what the proposal would change. A lift’s removability or compact appearance does not establish that the works are minor or that approval is unnecessary.
Create separate consent and responsibility rows
Ask the landlord or relevant property manager which written documents and professional plans they require. Ask the installer which local building, lift or inspection authority must be consulted. Keep those questions separate: permission to alter property and confirmation of installation requirements address different matters.
Record who pays for preparation, service, access to maintain the equipment and any eventual removal or reinstatement. Ask how those responsibilities are documented if the occupier moves. Do not rely on an assumed exemption, grant or right based on another reader’s country. Where the legal position is unclear, seek locally appropriate advice with the property documents available.
Use a permission conversation brief
Gather the journey brief, survey scope, project drawings and a list of unanswered responsibilities. Send or present that package through the appropriate property process. Record the written response, conditions and any further professional evidence requested. Do not place an irreversible order while essential consent is unresolved.
A smaller assessed adaptation or a workable room arrangement may be worth discussing if the lift project is unsuitable for the property. It is also reasonable to stop at a preliminary survey and information gathering. An expensive system should follow a clear property and access plan.
- PropertyRelevant documents, structure manager and common spaces.
- WorksProject drawings, trades and temporary access.
- ConsentWritten conditions and local confirmation still needed.
- LifecycleMaintenance access, moving, removal and reinstatement.

Identify the property arrangement before requesting an order
Start with the documents describing how the home is occupied and managed. Write tenancy, lease, shared ownership or the relevant arrangement in your private brief, using the actual wording rather than guessing. Identify the people or organizations responsible for the structure, the interior and any common areas. This initial map helps direct the permission conversation. It does not decide legal rights or replace locally appropriate advice about the property documents.
Describe the proposed lift project separately from the reason for wanting it. The journey brief explains the rooms and tasks the household wants to connect. The project scope explains the equipment, affected spaces and work under consideration. Both are useful to a landlord or property manager, but a general need for improved access does not itself define the alteration being proposed. Request the provider's professional description before presenting a polished but incomplete permission request.
Ask which party can consider each aspect of the proposal. Permission concerning the occupied home may not answer structural work, shared access or authority requirements. Record the answer and the document or process to which it refers. Do not assume one person's verbal approval settles every row. Equally, do not invent additional consents merely because another country's guide lists them. The actual property arrangement and local project review should establish the necessary route.
Mark the stage honestly. A preliminary conversation may use a rough room sketch and provider information, while a formal request may require project drawings and professional findings. Ask what evidence is needed at each stage so you can avoid paying for unnecessary documents prematurely. A request for information is different from accepting an installation contract. Keep those decisions separate until the essential property and project questions have been answered.
Keep private details in the permission package only where needed for the legitimate process. Names, addresses, resident circumstances and account identifiers should not appear in public examples or an affiliate comparison. A family helper can organize the documents with the occupier's agreement. The resulting brief should be clear enough for the relevant decision-maker to identify the proposal and the next evidence required, without disclosing more personal information than the process needs.
Explain the works rather than relying on a removable label
Ask the lift provider to describe what changes at each level and what other work is required. Include any opening, structural provision, electrical supply, entrance arrangement and making good relevant to its specific proposal. Savaria's Infinity planning guide identifies professional construction and other provisions supplied outside the equipment installation. This model-specific example shows why the equipment's appearance alone cannot describe the entire alteration proposed to a property manager.
Do not treat compact, freestanding or removable as a legal conclusion. Ask what each term means physically for the quoted system and what work remains if the equipment is later removed. A system may have a defined installation approach while still affecting finishes or structure. The provider's answer should identify the actual project documents and professional responsibilities. The property decision-maker can then consider a described alteration rather than an ambiguous advertising label.
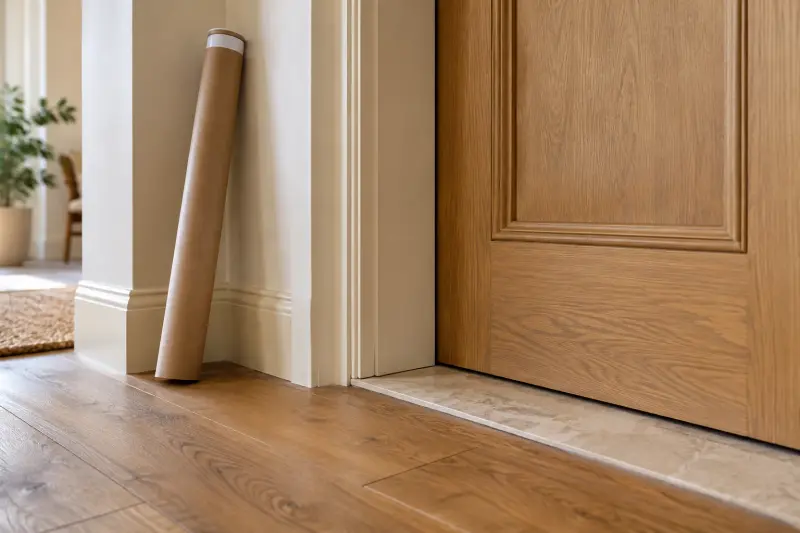
Describe access during the work as a separate scope. How will materials reach the home? Which doors or shared areas are involved? What protection, temporary storage or work boundaries are proposed? Ask the responsible contractor to explain the arrangements. You do not need to invent delivery dimensions or decide whether a shared corridor can be used. The purpose is to identify the route and obtain the relevant process and professional review before arrangements are made.
Include completion and future access to equipment. Ask which areas must remain available for maintenance and who would arrange access if the occupier is away or later moves. Keep those questions attached to the actual service arrangement, not an assumed right to enter the property. If an installation has responsibilities crossing different parties, have them documented through the appropriate property and contract process. A household worksheet can organize the questions without granting permission itself.
Finish with reinstatement as an explicit open question. Ask who defines the required end condition, who would perform removal and making good, and how those responsibilities would be recorded. Do not forecast a removal price or promise the home can be restored without further work. Even where a move seems distant, a clear responsibility discussion is part of understanding the proposal. It can reveal why a preliminary survey should come before an irreversible order.
Build a consent and responsibility map
Make a map with separate rows for permission to alter the property, technical project review, shared access during work, ongoing maintenance access and eventual removal or reinstatement. Beside each row, write the party you have been directed to contact, the evidence requested and the present status. This structure avoids collapsing several different decisions into a single yes box. Leave unknown parties or requirements unanswered until the relevant process identifies them.
Record written conditions in the words of the response and attach the complete document privately. A condition might call for another drawing, a professional report, an access arrangement or further approval. Do not summarize it so loosely that the next provider misses an important boundary. Ask the issuer to clarify ambiguity and give the current version to the people coordinating that part of the work. A condition is not fulfilled merely because it appears in your checklist.
Keep payment responsibilities on a separate line from permission. Who pays for the survey, equipment, preparation, ongoing upkeep and any later reinstatement? State only what the parties have actually agreed. Do not assume a landlord, insurer, council or grant will fund a task because another household received support. If financial assistance is being explored, retain its conditions and application stage separately. An application or informal conversation is not an approved contribution.
Add timing dependencies. Which response is needed before another professional can proceed, before a contract is accepted or before access is booked? Ask the provider how a delayed permission or changed condition affects its estimate. The household should not organize the sequence around a guessed approval date. A clear map can help avoid committing to equipment or disruption while the central permission remains unresolved.

Use the map as an agenda for a focused conversation. Send only the current relevant documents through the appropriate channel and ask the remaining questions in ordinary words. If the process or legal position remains unclear, take the property documents and defined scope to locally appropriate advice. The useful output is a documented next stage, including the possibility that the project needs revision. It is not a strategy for avoiding permissions or converting silence into agreement.
- DecisionProperty alteration, technical review, shared access, upkeep access, or reinstatement.
- Responsible partyRecord the actual directed contact; do not guess.
- Evidence and conditionDocument requested, written response, and open clarification.
- Financial responsibilityConfirmed agreement or pending discussion, kept separate from permission.
- SequenceWhat must be resolved before the next commitment.
Worked decision: an interior location with a shared delivery route
Imagine a fictional rented flat whose proposed lift location is entirely within the occupied space. The first conversation focuses on that interior corner. The equipment and contractors would nevertheless enter through a shared hallway. The household identifies this separate route before ordering. The example does not establish which consent is legally required; it shows why the project brief should describe temporary work access as well as the finished equipment.
The occupier asks the property manager which process addresses the interior alteration and which process addresses use of the shared route. It asks the provider for a delivery and work-access description. The initial response requests a clearer scope and a discussion of work boundaries. The household records those requests without treating them as either rejection or final permission. It obtains the missing information through the appropriate professional rather than improvising a route itself.
Next, the provider considers another interior location. That alternative might change the daily journey or building preparation, so it receives its own sketch and scope. The household does not call it simpler merely because it appears further from the shared hallway. It asks how materials and people would reach it and what rooms would be affected. Location, work access and completed use are related questions with different evidence.
The payment discussion remains separate. The parties have not agreed who pays for preparation or eventual reinstatement, so those rows stay pending. The occupier asks for the relevant terms before accepting the equipment order. A lower initial quote would not answer a future responsibility left undefined. No assumed grant, automatic exemption or fictional removal cost is entered to make the project look financially complete.
The outcome may be a revised proposal, further local advice or a decision to stop at information gathering. If permission proceeds with conditions, the household circulates the current scope and confirms how each condition will be addressed. The value of the exercise is a clearer project and responsibility record. It respects the occupier's access goals while recognizing that an installation in one room can involve people, spaces and commitments beyond that room.

Discuss alternatives and regional support without assuming entitlement
If the project cannot presently proceed, return to the task the household wants to achieve. A different assessed adaptation, a revised room arrangement or another access discussion may be worth considering. Each option deserves its own review rather than being treated as equivalent to a lift simply because it costs less. The relevant question is what practical activity it answers and what uncertainty remains, including personal movement and the property's actual constraints.
The NHS home-adaptations page describes a local-council assessment route for readers using that UK system, including discussion with an occupational therapist. That is a scoped example of where an access task can be considered beyond a product sales conversation. It does not establish a service, funding amount or permission right for a reader in another country. Contact the appropriate local service and explain the task and property arrangement accurately.
Keep support research separate from the purchase calculation. If a local scheme, landlord contribution or other arrangement is being considered, record the current application or discussion status and the conditions supplied. Do not commit against an assumed contribution. Ask the relevant organization what evidence it requires and whether any ordering sequence matters. Our article does not invent eligibility or promise that the lift or a smaller alternative will receive funding.
Look for no-purchase improvements to the conversation. Organizing existing plans, asking who manages the structure and documenting the ordinary route can make the next discussion more efficient. A family helper can take notes with the user's agreement. Avoid buying specialist measuring tools or storage accessories merely to make the permission package appear complete. Those purchases cannot answer the essential property, assessment or professional-design questions.
Document a decision to pause as carefully as a decision to proceed. State the unresolved condition, responsible contact and information needed to revisit it. Retain the provider's estimate with its status and expiry rather than presenting it as an accepted project. Pausing can preserve the household's ability to consider another appropriate option. An ethical buying guide should support that outcome when the evidence is incomplete, rather than treating every reader as ready for an order.
Questions readers ask about home lifts in rented homes
Can a tenant install a home lift?
The answer depends on the actual property documents, proposed work and locally applicable process. Start a written permission conversation with a defined scope and ask who must consider each decision. This article supplies no universal right or prohibition. Where the position is unclear, obtain locally appropriate advice with the tenancy or lease and project information available.
Does a removable lift avoid permission?
Ask what installation and eventual removal mean for the specific system, then present that scope through the property process. A marketing description does not establish the legal classification of the works. Include any affected structure, finishes, services and shared access. Keep the provider's physical explanation separate from the decision-maker's permission and the relevant local technical review.
Is landlord approval enough?
Ask which other project and access requirements apply to the actual proposal. Property permission, technical installation requirements and arrangements for common areas can address different matters. Do not assume one response resolves all rows, or copy a list from another country as if it applies. Use the directed process and document each party's conditions and unanswered questions.
Who pays if I move? Request a clear written discussion of ongoing service, removal and reinstatement responsibilities before relying on an assumption. The answer belongs to the actual agreements and locally applicable position. Do not estimate a future removal bill or promise coverage transfer. A move can affect property and equipment arrangements separately, so retain both questions in the responsibility map.
Should I order while waiting for permission?
Keep essential consent and scope questions unresolved until the relevant response arrives. Ask the supplier how a pending condition affects any proposed commitment and obtain appropriate local advice if terms are unclear. A quote or survey can be an information stage without becoming an irreversible order. Do not treat silence or an informal discussion as documented completion.
What if the proposal is unsuitable for the property?
Ask about the underlying access task and appropriate assessment of alternatives. A smaller adaptation or revised room use may deserve discussion, but receives its own review. Preserve the findings and next contacts rather than forcing the lift into the first available space. A useful outcome can be better information or a decision to pause, with no unnecessary accessory purchase.
MAKE THE SPEND MEANINGFUL
Before adding to the basket.
- Discuss a suitable smaller adaptation with appropriate professionals.
- Keep the project at information-gathering stage while consents remain unresolved.
How this guide was prepared
AI-assisted editorial research, checked against the linked primary sources. Product testing and a credentialed individual review are not claimed.
source-checked editorial; no hands-on testing or expert suitability assessment claimed
How we use sources and AI assistance ↗Sources & fact checks
The guide separates sourced facts from editorial questions and examples. We have not claimed hands-on product testing. How we use sources and AI assistance.
Found an error or an outdated detail? Contact the editorial team.