

Home lifts
Planning a home lift: compare the route before the cabin
Compare occupied access, model-specific space, construction responsibilities and continuing costs before choosing a home lift.
Read the guideBefore the site survey
Start with the purpose, the route between floors and the space available. Bring documented questions to a qualified provider before comparing a complete installation scope.
Start with the buying details ↓ Continue with a useful guide
Home lifts
Compare occupied access, model-specific space, construction responsibilities and continuing costs before choosing a home lift.
Read the guide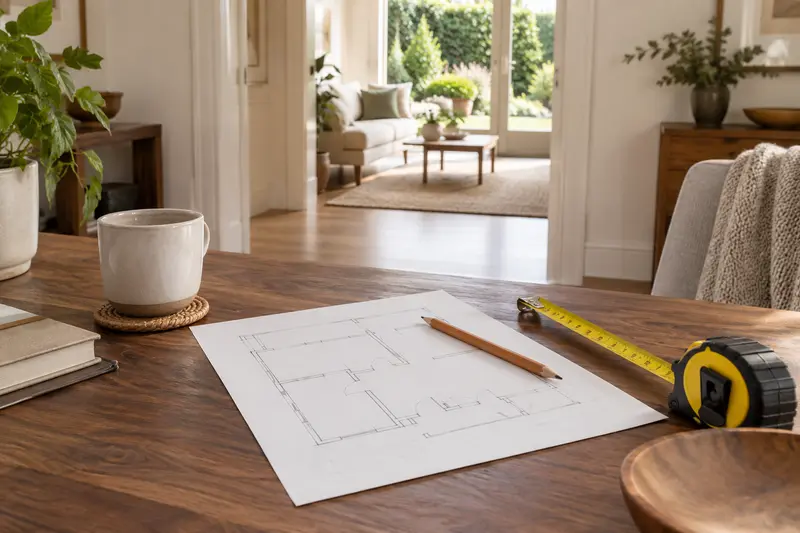
Home lifts
A practical way to compare tape measures and record useful room observations, without confusing delivery openings, operating space or final survey dimensions.
Read the guide
Home lifts
Understand the differences before requesting a survey.
Read the guide
Home lifts
Record wheelchair and approach information for an installer.
Read the guide
Home lifts
Spot structural and electrical work omitted from a headline price.
Read the guide
Home lifts
Compare two proposals using a shared scope.
Read the guide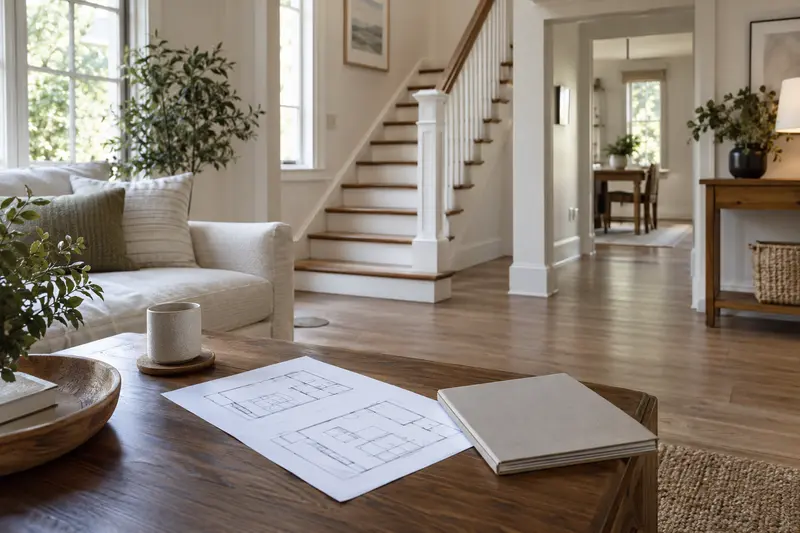
Home lifts
Discuss potential locations without treating a diagram as approval.
Read the guide
Home lifts
Ask for energy and service evidence rather than generic estimates.
Read the guide
Home lifts
Record exact model procedures and support contacts.
Read the guide
Home lifts
Understand inspection and service responsibilities.
Read the guide
Home lifts
Prepare permission questions for landlord and relevant authorities.
Read the guide
Home lifts
Collect the documents and demonstrations needed at handover.
Read the guide
Home lifts
Separate cost differences caused by different tasks.
Read the guide
Home lifts
Identify approach transitions for professional review.
Read the guide
Home lifts
Choose a filing approach for manuals, service and contact details.
Read the guideExplore another topic
All guides ↗