

In brief
Plan the complete journey before choosing the cabin: approach, entry, travel, exit and destination. Compare exact models on project drawings, then align equipment, building work and ownership costs. A compact footprint, generous load rating or compliance label does not establish personal access, structural suitability or local approval. Unanswered essential requirements stay unresolved until the responsible professional confirms them.
Documented options
A clearer comparison.
Research options based on manufacturer documentation. These are not results of hands-on testing. Manufacturer links are informational; no commission relationship is currently active.
For installed equipment, take your measurements and questions to a provider. Ask for an itemised local quote; this site does not currently operate a paid quote referral service.
IN THIS GUIDE
Define the passengers, equipment and route
Begin with a specific journey, such as moving from a ground-floor living room to an upstairs bedroom. Identify who travels, the occupied mobility equipment, any accompanying person and the destination at each level. Ask the provider and appropriate assessor how that complete task is reviewed. The passenger's height or the chair's catalogue width alone cannot describe an occupied turn, entry or transfer. Do not stage a difficult movement to gather measurements.
Compare how a person enters and leaves the proposed cabin. Same-side doors, opposite doors and adjacent entrances create different route questions, even when the cabin is similar. Savaria's North American Eclipse page lists a second-door option for straight-through or 90-degree access. That documents an option to discuss, not permission for every user or building. Have the offered arrangement identified on the project drawing rather than assuming all versions provide it.
Keep mobility equipment in its normal relevant configuration when discussing occupied access. Footrests, a joystick, a bag, a walking-aid holder or a companion can change the question compared with an empty device. Ask what information the professional needs and how a suitable assessment or demonstration is arranged. A showroom route completed only after removing everyday equipment leaves a specific limitation to resolve; it does not confirm the household's intended journey.
Distinguish passenger count, permitted load and usable space. A high capacity cannot answer where a companion stands, whether the required equipment enters or how either person operates the controls. Do not add assumed passenger arrangements because a brochure shows a spacious cabin. Request the exact permitted use and configuration, including the relevant manual. The reader's preferences are useful inputs; personal suitability remains an appropriate assessment question rather than a calculation made by this article.
For a hypothetical household, Route A reaches the desired bedroom but leaves an awkward approach at the upper landing. Route B uses a different position and entrance arrangement but affects another room. Record each consequence before choosing a finish: rooms reached, unresolved occupied access, work affecting other spaces and the provider's proposed next assessment. Neither route wins from its photograph. The comparison helps the household explain which practical tradeoff it wants professionally reviewed.
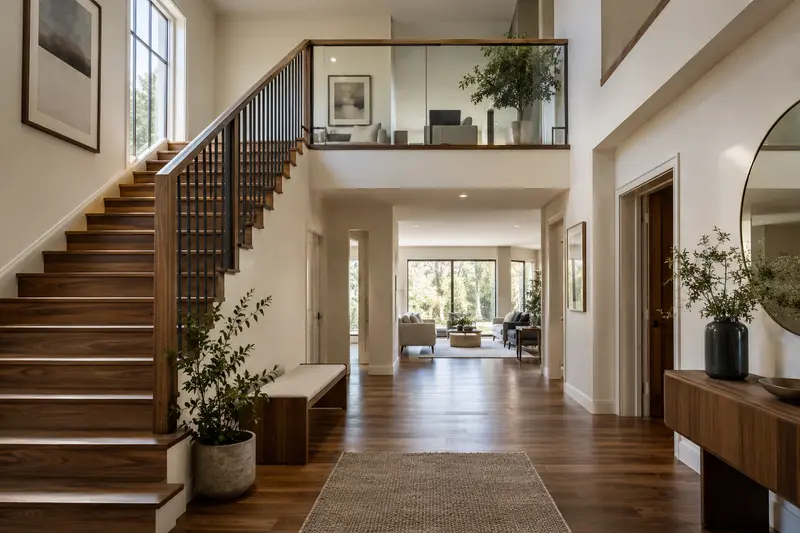
Discuss credible future preferences without promising future-proof access. The household may want to investigate a companion journey or space for a different aid, but nobody can guarantee future health or equipment requirements. Separate present essentials from optional design questions. Ask which changes a proposed system can accommodate under documented conditions and which would require a new project. Paying for an unspecified upgrade is not the same as purchasing a confirmed future capability.
If a lift does not appear to answer the required journey, ask about other appropriate arrangements before requesting premium cabin options. Reorganizing room use, another assessed equipment category or postponing the project may deserve consideration. These alternatives have their own limitations and are not automatic substitutes for needed access. A successful first consultation can end with a clearer brief or another professional enquiry rather than an equipment order.
Compare model differences on the actual drawings
Manufacturer families can conceal important variant differences. Savaria's current North American Vuelift Octagonal table gives nominal clear-gate openings of 26 inches for Acrylic and Glass, and 33 inches for Octagonal+ Glass, each with a stated half-inch tolerance. It lists interior cabin dimensions separately. These are different measurements, not interchangeable descriptions of wheelchair fit. Ask the local provider to identify the exact offered model and the actual clear opening in its project documentation.
Consider a purely hypothetical device description with a 28-inch overall width. Against the quoted nominal gate openings, 28 exceeds 26 and is below 33. That simple comparison explains why the larger cabin's opening may warrant discussion. It does not confirm passage, steering, occupied clearance, tolerances or suitability. The provider must review the actual equipment and route. Do not remove parts or attempt a trial solely to make the numbers appear compatible.
Compare four spatial questions independently: floor space occupied by the equipment, usable cabin space, passage through the entrance and movement around the landing. A model can look compact in the room while presenting a different entry constraint. Ask the drawing author to label the relevant measurements and their reference surfaces. Keep preliminary observations separate from dimensions accepted for ordering. An attractive rendering without those definitions leaves the household unable to compare like with like.
Check vertical dimensions as carefully as the floor outline. Cabin height, distance between landings, travel and overhead are different quantities. The Vuelift Octagonal specifications vary overhead with the selected cabin option and identify pit requirements separately. Ask the provider which exact drawing covers its proposal. A lower cabin option should not be interpreted as eliminating every overhead constraint, and a different model's pit detail must not be copied into this project.
Ask where the controller, drive-related equipment and service access belong. A machine-roomless description does not mean every component sits inside the visible cabin. The Eclipse page, for example, describes a remotely mounted controller despite requiring no separate machine room. Mark that location and the access responsibility on the applicable proposal. A layout that works for the passenger but prevents the required maintenance access still leaves a consequential design question for the responsible professionals.
Editorial illustration
Give each drawing a version and status. A useful register can identify the current proposal, the earlier version it replaces, who changed it and who still needs to respond. For a hypothetical revision, moving an entrance affects the landing approach, the equipment configuration and a builder's finishing scope. Ask whether all three responses now refer to the same version. A new cabin drawing should not quietly remain paired with an obsolete construction quote.
Use the drawing review to identify interfaces rather than to approve specialist work yourself. Ask who confirms the building's supporting structure, who establishes electrical requirements and who addresses the applicable local approvals. The floor opening and equipment attachments need the responsible professionals' design and current documentation. Household photographs can describe visible conditions, but they cannot reveal every concealed service or establish structural capacity. Leave those questions with a named professional and agreed next action.
Discuss delivery and construction access before accepting the final equipment position. Ask the supplier how the actual components reach the working area, whether any household preparation is expected and who restores affected surfaces. A finished lift's footprint does not describe the temporary space needed for materials or work. Tell the coordinator about ordinary bedroom and bathroom use so that the project plan addresses occupied-home disruption without assuming every route remains open throughout construction.
Choose finishes only after their relationship to the approved configuration is clear. Ask whether the floor covering, door style or cabin option changes any documented requirement, supply responsibility or accepted drawing. An option shown in a product gallery may be unavailable in the offered region. Keep the selected variant and current local response with the order. The website has not inspected the property, checked occupied manoeuvring or signed off a lift design.
Make equipment, construction and ownership costs comparable
Build a quote comparison around the same route and equipment specification. Separate equipment supply, installation, building work and continuing ownership. Within those categories, record the responsible business, included tasks, exclusions and whether each amount is firm or awaiting an actual survey. Do not turn an unquoted task into zero. A total is comparable only when its scope is understood; a lower equipment number can accompany a materially different project commitment.
For each quote line, distinguish not applicable, included elsewhere and unresolved. If painting is included in the builder's scope, reference that document rather than charging it twice. If an inspection is required but nobody has quoted it, mark the amount unanswered. If the responsible professional confirms a task does not apply, retain that explanation. These descriptions let the household see what it is buying without inventing an installed price or a universal list of permits.
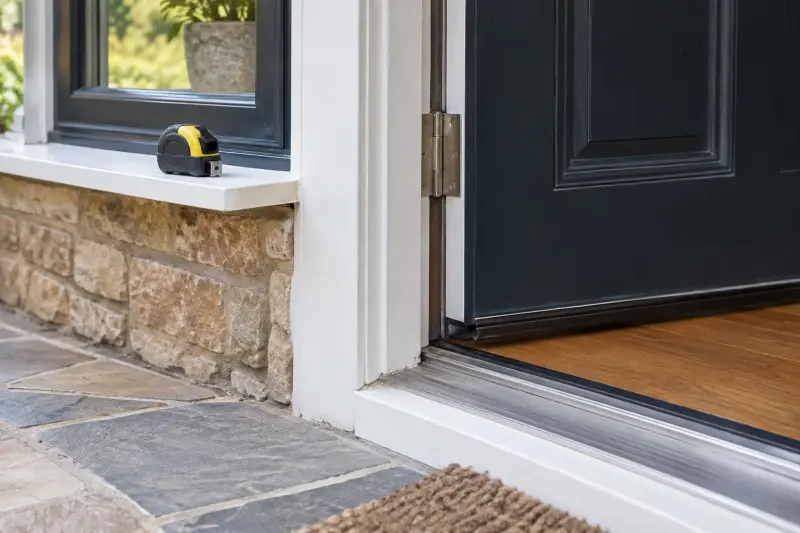
A concrete manufacturer example is the Infinity/Infinity HD planning guide's provisions-by-others section. It identifies building and trade responsibilities beyond the lift equipment and refers structural questions to a structural engineer and project drawings. Use the appropriate document to ask what your actual supplier expects another party to provide. Do not apply Infinity construction details to Vuelift or another lift, and do not treat the guide as instructions for the household to build an opening.
Suppose hypothetical Offer A includes equipment and fitting, while Offer B includes those tasks plus a defined landing finish. Do not choose A from the headline total or assume B's finish is worth paying for. Request the missing scope from A, compare the same configuration and decide whether the described finish is wanted. The result may be a simpler appropriate finish, an additional genuine quote or a decision to wait. No actual market price is assumed.
Agree how variations are handled before equipment delivery is scheduled. Ask what happens if a survey changes the entrance position or identifies an affected pipe, cable or structural condition. The response should identify the professional review, revised document, affected quote and decision process. Keep required site work distinct from an optional aesthetic upgrade. Both can alter the amount, but an attractive upgrade package should not hide a necessary construction question or imply that it resolves one.
For ownership, compare the actual service proposal with the manufacturer's limited warranty. Parts cover, labour, travel, routine maintenance and after-hours attendance can be different scopes; request written answers rather than treating a long warranty headline as complete cover. Ask which trained local business performs the work and whether its service area includes the property. The Eclipse owner manual distinguishes manufacturer parts warranty documentation from dealer labour warranty documentation, illustrating why both records matter.
Ask for a complete financial commitment when financing is considered. An equipment monthly payment may leave building work, ongoing service or another contract outside the displayed amount. Review the actual terms and total with appropriate advice where needed; this article does not recommend a credit product. Keep genuine dated quotes and unresolved amounts visible. A feasible choice may be to delay the order, reduce optional finishes or seek another appropriate access arrangement rather than accept incomplete scope.
Resolve inspection, interruption and household-use questions
Make the equipment category and local approval process explicit. A residential elevator, through-floor lift and vertical platform lift should not inherit one another's rules simply because websites call them home lifts. Ask the provider and relevant authority which requirements apply to the proposed installation, who checks them and what completion record the household receives. A foreign compliance label or product diagram does not establish approval for another country, building or configuration.

An existing elevator deserves its own investigation. The US CPSC's residential-elevator warning describes a potentially dangerous gap between the cabin door or gate and the outer hoistway door, and urges qualified inspection. If there is a safety concern, follow the official advice and seek the qualified provider's direction about restricting use. Do not measure, alter or fit a spacer from this article. A property purchase, neat appearance or familiar brand is not evidence that the concern was resolved.
Ask the provider to check the exact equipment identity and relevant recall or safety-notice route when assessing an existing installation. Record the model and serial details privately and request the appropriate current response. A generic search result can concern a different model, period or configuration. Equally, missing paperwork should not be replaced by reassurance from a previous owner's memory. The useful outcome is an identified installation and documented qualified review, with any required action explained by the responsible source.
For a new project, plan access by children, visitors and other household members during the professional design and handover discussion. Ask how the applicable doors, gates, controls and permitted users are addressed for this configuration. A key switch or lock feature is not a substitute for the manufacturer's instructions or appropriate supervision. Do not arrange a demonstration that involves a child or use a showroom installation as proof that every door detail in the home is equivalent.
Ask precisely what a power-interruption feature does and where a passenger can leave. Eclipse's product information describes battery-supported lowering and related functions, rather than unlimited ordinary travel through an outage. Obtain the documentation for the actual offered configuration. Also ask about the emergency communication route and the responsibilities of anyone helping. This guide gives no manual-lowering, release-key or interlock-bypass procedure, and the household should not simulate a failure without the responsible provider's appropriate process.
If essential room access depends on the lift, ask the relevant professionals about a wider contingency for a fault, maintenance visit or loss of service. Identify who receives a call, what the actual service contract promises and which household arrangements need separate planning. A stated response time is not a guarantee that every fault is repaired within that period. The contingency should address the real person and home; an online buying guide cannot promise uninterrupted independent access.
At handover, request the correct operating information, support contacts, installation records and applicable maintenance schedule. Resolve any conflicting intervals in supplied documentation through the authorized provider rather than choosing the less frequent one. The current Eclipse manual itself contains differing frequency wording in its opening and maintenance sections. Ask for a written current schedule for the installed unit and local requirements. Technical servicing and modification remain with appropriately authorized professionals, not with the reader's shopping checklist.

Use a decision record that leads to a clear next step
A decision record can have one row for each essential question: occupied route, chosen configuration, building scope, local approval process, handover and ownership. For each row, retain the evidence, its exact scope, the responsible contact and the next action. Use plain descriptions such as provider drawing received or personal assessment pending. Do not combine several answered rows into a percentage fit score that appears to certify an installation or a person's suitability.
Match an answer to the type of question it resolves. A manufacturer table documents a named model's stated specification. A project drawing describes a proposed arrangement. A professional assessment addresses the individual's relevant needs, while an applicable inspection or approval addresses its own requirements. Those forms of evidence complement one another. The presence of one cannot silently close the others. Keep private health, property and supplier details in the appropriate records rather than publishing them on this website.
For a hypothetical shortlist, Option A has a defined cabin and equipment quote but an unresolved upper-landing approach. Option B has a reviewed approach but an unanswered construction amount. The next step is not to rank the cabins by appearance. Ask A's responsible professional about the route and B's coordinator about the remaining work. Then compare the responses against the same essential brief. The exercise can exclude an option or improve a proposal without making a remote safety judgment.
Choose a small number of task-specific decisions for the next meeting. Ask whether the occupied route can be assessed as proposed, whether the building work is assigned and whether ownership support is available. Bring the current drawing and written questions rather than an unstructured collection of product screenshots. If a provider proposes a change, request its effect on those decisions. This keeps discussion useful for the household and avoids paying for an optional finish while an essential access question remains open.
Before ordering, compare the accepted specification with the written order: model, permitted configuration, entrance arrangement, drawings, included work, exclusions and service responsibilities. Ask about delivery dependencies, cancellation or change terms and the relevant current seller documentation. Do not infer a right to return custom installed equipment from an ordinary accessory policy. Manufacturer links here are information references; they establish no verified live price, approved commission relationship or universal availability in the reader's market.
During handover, use the record to ask which agreed tasks are complete and which remain outstanding. Equipment operation, room finishing and delivery of instructions can be separate milestones. A change should have its applicable professional review and documentation, rather than be accepted only because the final room looks attractive. Keep current manuals, support details and service records together so a future enquiry identifies the actual installed configuration. The publication has not inspected the completed work or tested the lift.
Revisit the appropriate questions when the mobility equipment, landing layout or personal requirements change. The earlier record helps explain what was originally assessed without claiming permanent suitability. Related delivery, doorway and maintenance guides can support a specific remaining buying question; they do not replace professional review. A well-planned home lift gives the household an understandable route, clearly assigned work and a considered ownership commitment. Choosing another arrangement or postponing an unresolved project can also be a useful outcome.
MAKE THE SPEND MEANINGFUL
Before adding to the basket.
- Use an existing tape measure and simple room notes for an initial discussion; precise lift design still needs professional survey.
- Compare alternative routes or household arrangements before committing to building work. Smaller equipment is only an alternative if it meets the real access task.
How this guide was prepared
AI-assisted editorial research, checked against the linked primary sources. Product testing and a credentialed individual review are not claimed.
AI-assisted, source-checked editorial; no hands-on test, human expert review or personal suitability assessment claimed
How we use sources and AI assistance ↗Sources & fact checks
The guide separates sourced facts from editorial questions and examples. We have not claimed hands-on product testing. How we use sources and AI assistance.
- Savaria Eclipse: scoped backup-lowering functions ↗
- Savaria: Vuelift models and planning requirements ↗
- Savaria: Vuelift planning guide ↗
- Savaria Vuelift Octagonal: variant-specific clear openings, cabin and site dimensions ↗
- Savaria Infinity/Infinity HD planning guide: provisions by others and professional project responsibility ↗
- Savaria Eclipse owner manual: authorized service and maintenance-schedule clarification ↗
- CPSC: residential elevator door-gap hazards ↗
Found an error or an outdated detail? Contact the editorial team.