
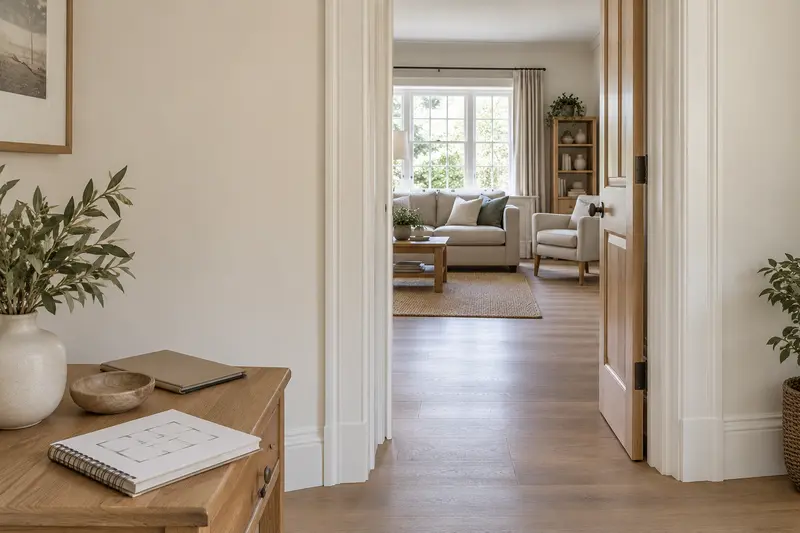
In brief
Record the mobility device and every approach to the proposed lift, then ask the installer to verify usable openings and manoeuvring space. A quoted cabin width is only one part of the journey. Keep personal access questions separate from preliminary measurements.
IN THIS GUIDE
Distinguish a cab from its opening
Savaria’s Vuelift specification table lists clear door opening and cab size as separate measurements, with different versions having different figures. This illustrates why a roomy-looking cabin does not establish the width of its doorway. Use the exact offered configuration, not another model’s table.
Ask the installer to mark the usable opening on the project drawing. Record whether a door, gate, handle or threshold affects the approach. Keep overall lift footprint, internal floor space and entrance width in separate fields. Mixing those labels can create a confident-looking comparison that answers the wrong fit question.
Describe the real device and approach
Record the device as normally used, including protruding handles, footrests, baskets or other attachments. Note which attachments the user normally keeps fitted. Ask for an appropriate demonstration rather than removing essential equipment merely to make a drawing appear workable.
Trace the route from the room to the entrance and from the destination door onward. A straight approach may differ from arriving around a tight turn. Include any assistant who normally accompanies the user, and ask whether that proposed journey is within the equipment’s specification. Do not invent a universal clearance number or assume every wheelchair has the same footprint.
Worked decision: a basket changes the question
Imagine a mobility aid fits through a supplier’s showroom doorway when its storage basket is removed. At home, the user needs the basket to carry daily items and does not routinely remove it. Mark the demonstration as incomplete rather than recording an uncomplicated fit.
Ask the provider to review the actual device and the full turning approach. It may propose another entrance configuration, a different model or a revised route. The household can separately consider another way to carry belongings, but that should be a usable routine the reader chooses, not a hidden condition added after installation.
Use a chair-plus-route record
Make a column for the device, one for the approach and one for the provider’s verification. Attach photographs only to your private planning record. Label each measurement as preliminary or installer-confirmed so nobody mistakes a tape measurement for approval.
If a demonstration or personal access assessment remains outstanding, keep the purchase open. Moving a loose piece of furniture may improve the approach without buying a new aid. Changing fixed doorways, lift entrances or equipment requires the appropriate design and installation professionals.
- DeviceRecord its in-use configuration and relevant attachments.
- ApproachSketch turns, doors and where an assistant stands.
- EntranceAsk for confirmed clear opening and threshold detail.
- EvidenceName the configuration tried and unresolved access questions.
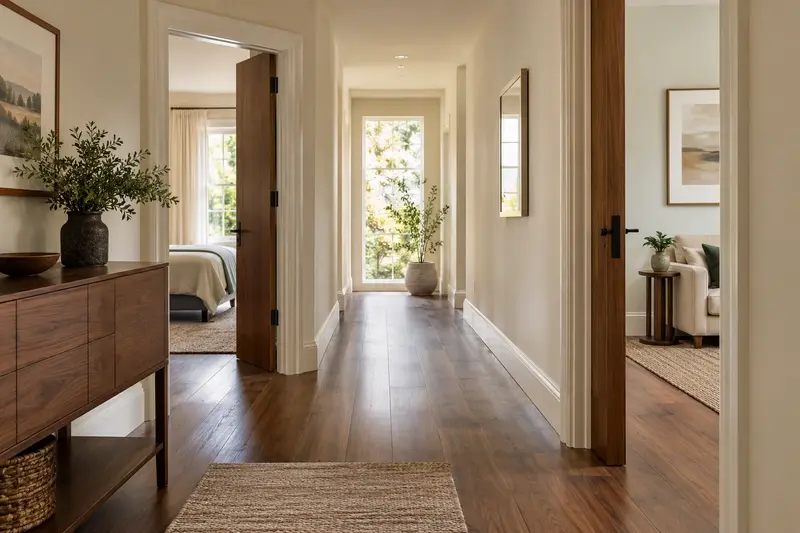
Use a dimension vocabulary that answers the right question
Write four separate headings on the planning sheet: equipment footprint, interior space, clear entrance opening and approach. They describe different parts of the journey. A footprint concerns the space occupied by the proposed installation. Interior space concerns the arrangement inside it. A clear opening concerns the passage through the supplied entrance. Approach concerns how the person reaches that passage and continues afterward. Mixing them creates a convincing comparison that can still answer the wrong question.
Ask the provider to identify the offered model, variant and entrance arrangement beside each figure. Savaria's Vuelift comparison lists entrance opening and interior dimensions separately across variants. This is an example of why a range name does not establish one universal doorway size. We do not transfer its numbers into another proposal or declare that a particular opening fits every wheelchair. The actual configuration and occupied device still need review.
Keep units consistent on your own sheet, and preserve the original document unit alongside any conversion supplied by the professional. Do not round a borderline figure in the direction that makes a proposal look workable. Mark preliminary measurements and uncertainty plainly. The installer or relevant professional should confirm the dimensions used in project planning. A tape measurement collected at home is a planning observation, not approval of the offered entrance.
Ask what the clear-opening figure includes. Does it describe the gate, landing entrance or another named part of the system? Are the quoted drawings for the actual door configuration? Keep the provider's labels rather than renaming every measurement doorway. A handle, frame or threshold can introduce another task question even when a published opening dimension is understood. Ask the provider to explain those interactions on the proposal.
Finally, add a source field for every figure. It might identify an exact model document, a dated project drawing or a measurement still awaiting confirmation. This simple habit makes a later substitution easier to review. If a variant changes, the relevant rows need another response. A familiar brand or an interior photograph should not quietly replace the specific evidence used to consider the entry route.
Record the mobility device as it is actually used
Describe the device in its ordinary configuration and the person occupying it where relevant. Ask the appropriate provider what information it needs and collect it privately through an appropriate process. Include attachments normally left in place, such as footrests, handles or a storage basket. A product's base width may not describe the occupied routine. Do not remove essential equipment merely to make a preliminary drawing or showroom photograph look simpler.
Separate an attachment preference from a practical requirement. A basket may be optional hardware but still part of the person's daily task. Record what it carries and whether removing it is actually manageable and wanted. The supplier can discuss alternatives, while personal movement questions receive suitable assessment. An unspoken requirement to remove a component each trip can change the offered journey materially.
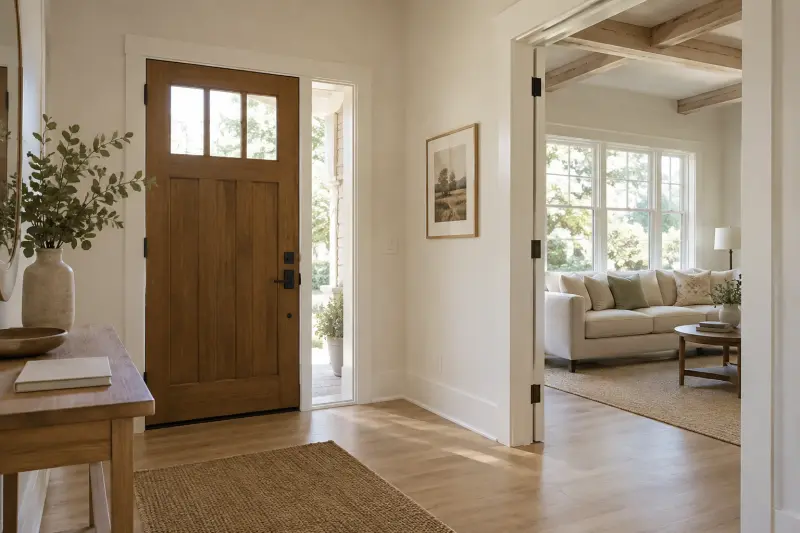
Editorial illustration Ask about both entry and exit with the proposed configuration. The device's overall shape, occupant position and permitted operating routine should be reviewed together with the entrance. Do not assume every wheelchair, scooter or walking aid shares the same shape or turning task. A manufacturer's broad accessibility description can be useful context without establishing the exact person's entry and departure in this home.
Include assistance where normally used. Ask whether the proposed journey permits the intended user, device and any accompanying person under the model's specification. Keep capacity and occupied-space questions separate; meeting one figure does not answer every other requirement. Do not estimate a permissible load from a photograph or decide that the cabin looks large enough for the helper. Request the relevant exact-model and project response.
Keep photographs limited to the planning purpose. A private image of the ordinary device arrangement can help the provider understand protrusions, but should not include sensitive paperwork or be published as an assessed fit. The worksheet can use plain descriptions and appropriately collected dimensions instead. Its job is to preserve the real equipment and routine, so the final proposal does not succeed only by quietly changing what the user normally brings.
Draw both approaches and the onward route
Sketch the room leading to each proposed entrance, with doors shown in ordinary use and fixed features marked. Draw where the person begins, the direction of approach and the next destination after leaving. A lower-floor straight approach and an upper-floor turn deserve separate explanations. The equipment may be the same at both levels while the household tasks around it differ significantly.
Include furniture as normally positioned. Mark which pieces can move and which fixtures require another professional or property decision. Do not describe an empty room as the ordinary approach if a table, cupboard or doorway normally occupies it. A loose item can be considered separately, while a fixed-door or structural change belongs in a documented project scope. The provider should see the actual environment, not a version cleared to make the equipment outline look reassuring.
Ask how entrance operation fits the approach. Is the supplied door or gate shown in the position used during entry, and who operates it under the actual instructions? Does a moving component occupy a place needed for the person or assistant? These are specific questions for the provider and appropriate assessment, rather than an instruction to choose a clearance from an unrelated diagram. The sketch should expose the interaction without pretending to approve it.
Add any threshold or floor transition to the discussion. Record the observed change and ask which professional confirms the finished arrangement. Do not order a loose ramp or alter the surface based on a preliminary fit concern. A small-looking transition can be part of the model or building scope and should be reviewed accordingly. Keep its response tied to the actual entrance and project drawing.
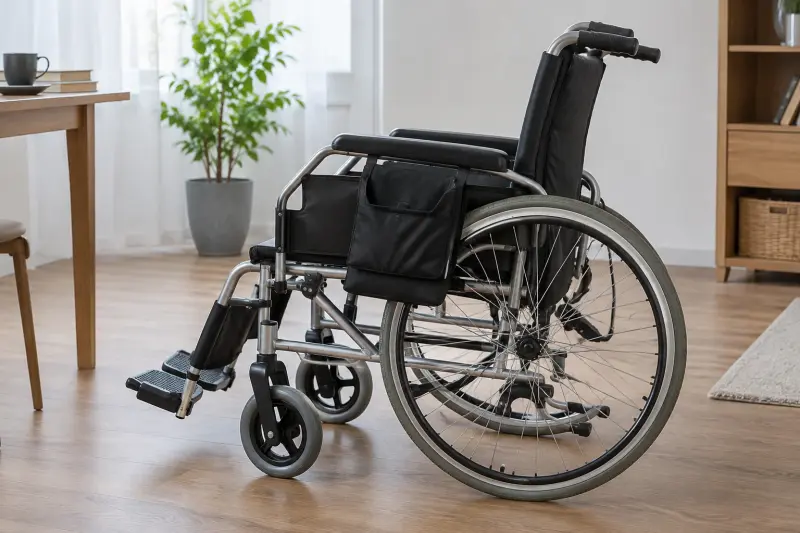
Review the reverse trip. The route used to leave upstairs becomes the route used to enter for a return journey. Ask whether the complete sequence has been considered both ways, including the ordinary device and assistance. A drawing that explains one approach alone is incomplete for a two-way daily routine. The final fit record should connect each entrance to a usable onward task, rather than stopping at a clear-opening figure.
- Lower approachStarting point, direction, doors and ordinary furniture.
- Upper approachDifferent turn, onward room and assistance question.
- Entrance motionExact door or gate position and operating responsibility.
- TransitionProvider-confirmed floor and threshold arrangement.
Worked example: removing a basket changes the demonstrated task
This hypothetical user brings a mobility device with a basket used for everyday items. At a showroom, a doorway demonstration is made with the basket removed. The supplier's image looks uncomplicated and the family initially records fit confirmed. The planning sheet reveals that the demonstration does not describe the ordinary configuration or task. It may still provide useful information, but its limits should be preserved.
The user explains why the basket normally remains attached and whether taking it off is manageable or wanted. The provider is asked to review the actual device arrangement and proposed home approach. If another way to carry items is suggested, that becomes an explicit alternative routine for the user to consider. It should not be an invisible condition introduced after the equipment has been ordered.
Next, the household asks about the upper-floor turn, absent from the showroom demonstration. The provider relates the offered entrance to the site drawing and identifies any unresolved personal or device task. The record now distinguishes showroom information from home-layout confirmation. A successful entry into one demonstration cabin is not treated as evidence that every approach and exit at home is settled.
A revised proposal may use another entrance arrangement, another model or another route. The household reviews the same vocabulary fields again: footprint, interior, opening and approach. Any changed variant receives its own document reference. If personal access remains uncertain, suitable assessment is sought instead of repeating an unfamiliar movement until the worksheet can be marked complete.
The outcome can be an appropriately understood purchase, another demonstration or a decision to wait. The example claims no real tested device, measured fit or successful installation. Its useful lesson is that a comparison should preserve the actual ordinary task. Removing an attachment can be a sensible user-chosen change in some circumstances, but it should be explicit, practical and reviewed, rather than quietly used to make a product appear suitable.
Keep a chair-plus-route record through the final order
The record should have columns for device, ordinary configuration, lower approach, upper approach, entrance variant, evidence and open question. Give each proposal its own column or page. Identify which details are manufacturer facts, which are preliminary household observations and which are professional project responses. Avoid collapsing all three into fit verified merely because the sheet contains enough information to look complete.
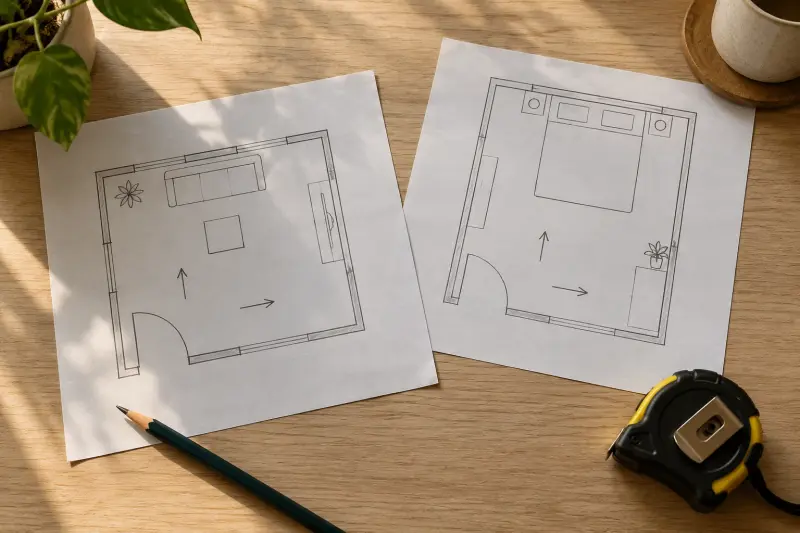
Use status labels that preserve meaning. Documented model fact refers to the exact specification. Surveyed layout response refers to a particular project drawing or provider answer. User preference records feedback. Assessment pending marks a personal task requiring appropriate review. These labels help you see whether a cabin fact is being used to answer an unrelated movement question. They are not a numerical suitability or safety score.
Send a focused follow-up from the incomplete rows. For example: please confirm the offered entrance variant against the attached ordinary device configuration and explain the upper-floor approach shown on drawing revision B. This is more useful than asking whether the lift is wheelchair friendly in general. Keep the provider's response with the relevant drawing. If it revises the proposal, update the row and preserve the older version separately.
Before accepting the order, check that the named variant and entrance correspond to the information used in the decision. If another door, gate or cabin finish changes the relevant space or action, request an updated response. A similar range name cannot settle the change. Do not buy an accessory to compensate for a question that the provider has not yet answered in the proposed arrangement.
Keep the record for handover and later questions. The installer should explain the supplied configuration within its exact instructions. A later change to the device or household furniture can alter the task even when the lift is unchanged. Describe that change and seek appropriate advice rather than treating the original comparison as perpetual approval. The worksheet's value is an accurate current description, with an understandable route for resolving what remains unknown.
- DeviceOrdinary occupied arrangement and relevant attachments.
- RouteLower and upper approaches, onward tasks and transitions.
- Evidence typeModel fact, survey response, preference or assessment pending.
- Order checkExact variant, drawing revision and unanswered discrepancy.
Questions about home-lift doorways and mobility-device fit
Is cabin width the same as doorway width?
They are separate specifications. Ask the provider to identify the offered variant's interior and clear entrance opening using the correct labels. The cited manufacturer table illustrates why a roomy interior does not automatically establish an equally wide entrance. Neither figure alone answers the approach or user's complete journey.
Can I use a wheelchair-friendly product description as proof of fit?
Obtain the exact model, permitted use, occupied-device information and site-specific entrance response. A broad label cannot establish every chair or every user's entry and exit. Personal access questions still deserve appropriate assessment where uncertain. Keep the actual device and ordinary configuration visible throughout the comparison.
Should I remove attachments for a demonstration?
Explain the ordinary task first. If an attachment is removed, record that difference and decide whether it represents a practical user-chosen routine or a gap in the evidence. Do not remove essential equipment to make a proposal seem workable. Ask the supplier to review the intended configuration and alternative arrangements where needed.
Do both floors need separate approach drawings?
They can have different doors, turns, furniture and onward destinations. Ask the provider to explain both and the reverse journey. A lower-floor showroom-style straight approach does not confirm an upper-floor turn. The final fit record should connect every entrance to the ordinary room route.
Can a small ramp solve a threshold question?
Ask the relevant provider and professional to review the actual model and finished entrance arrangement before buying a loose item or altering the floor. A preliminary observation is useful, but does not establish a suitable alteration. Keep the threshold response in the project drawing and scope.
What if the mobility device changes before installation?
Tell the provider and relevant assessor before assuming the earlier response remains applicable. Update the ordinary configuration, occupied-device information and approach questions, then request confirmation for the offered entrance. A replacement device can alter the task without changing the lift's model name. Preserve the revised document beside the accepted order so the final discussion concerns what the user will actually bring, rather than equipment no longer used.
What is the useful smaller step before purchase?
Move appropriate loose clutter only after considering the route, organise the ordinary-device record and request the specific unanswered response. Another demonstration or assessment can be more useful than a new accessory. Choose when the actual configuration and journey are sufficiently understood, rather than because a tape measurement or attractive cabin photograph has been turned into a fit guarantee.
MAKE THE SPEND MEANINGFUL
Before adding to the basket.
- Move nonessential furniture when the route can be improved safely.
- Request a configuration review before replacing a useful mobility aid.
How this guide was prepared
AI-assisted editorial research, checked against the linked primary sources. Product testing and a credentialed individual review are not claimed.
source-checked editorial; no hands-on testing or expert suitability assessment claimed
How we use sources and AI assistance ↗Sources & fact checks
The guide separates sourced facts from editorial questions and examples. We have not claimed hands-on product testing. How we use sources and AI assistance.
Found an error or an outdated detail? Contact the editorial team.