
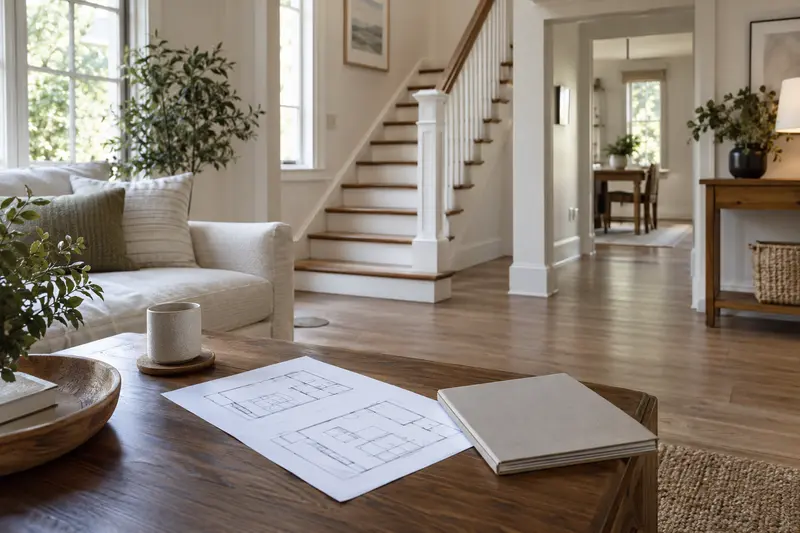
In brief
A useful first floor plan shows the rooms the journey connects, not just where a lift footprint might fit. Mark approaches, furniture, doors and services on both levels. Let the installer and relevant building professionals resolve the structural and regulatory constraints.
IN THIS GUIDE
Begin with the rooms you actually use
List the origin, destination and reason for the trip. A lift placed beside the stairs may be convenient, but it could create a long or awkward route to the bedroom. Draw both floors on the same page and mark doors, everyday storage and essential furniture before adding a possible location.
Stiltz describes separate home-visit and technical-survey stages in its installation process. A first location idea is therefore a conversation starter, not a construction decision. Use the site discussion to learn which constraints need professional verification and what information the next stage requires.
Compare locations as everyday journeys
For each location, trace approaching, entering, arriving and continuing to the next room. Ask where the lift parks and what space remains usable when it is at the other floor. Include other household members’ circulation and any access needed for maintenance.
Keep fixed constraints separate from preferences. A sofa can sometimes move; a load-bearing element or hidden service requires qualified evaluation. Note light, sightlines and furnishing preferences without letting them substitute for the physical review. Do not mark a floor opening yourself or remove flooring based on a brochure footprint.
Worked decision: the convenient-looking corner
Suppose a downstairs corner looks empty, while the room directly above contains a wardrobe beside a bedroom door. The lower-floor photo makes the location attractive, but the upstairs approach is unclear. Draw the entire arrival route and ask whether the wardrobe can move without blocking another necessary task.
Compare that idea with a second location nearer the bedroom approach. Ask the surveyor to explain the building implications of each. A small furniture change may make one location workable; a structural constraint may rule it out. Keep those conclusions distinct so decorating preferences do not masquerade as installation approval.
Use a room relationship canvas
Create a small card for each proposed location. Fill in the rows below and attach a dated sketch. After the survey, add the professional’s answer and remaining questions. It is helpful to compare two plausible choices, but there is no benefit in producing many polished floor plans before the constraints are known.
The best outcome may be a suitable location, a revised journey or an assessed change to room use. Keep the existing layout as one option while the project is reviewed. A free sketch on ordinary paper is enough for the initial brief; you do not need specialist planning software to communicate the task.
- DownstairsApproach, doorway movement and furniture changes.
- UpstairsArrival space and onward route to the destination.
- BuildingStructure and services requiring professional verification.
- DecisionConfirmed location, revised idea or unresolved question.
Describe a useful journey before choosing a corner
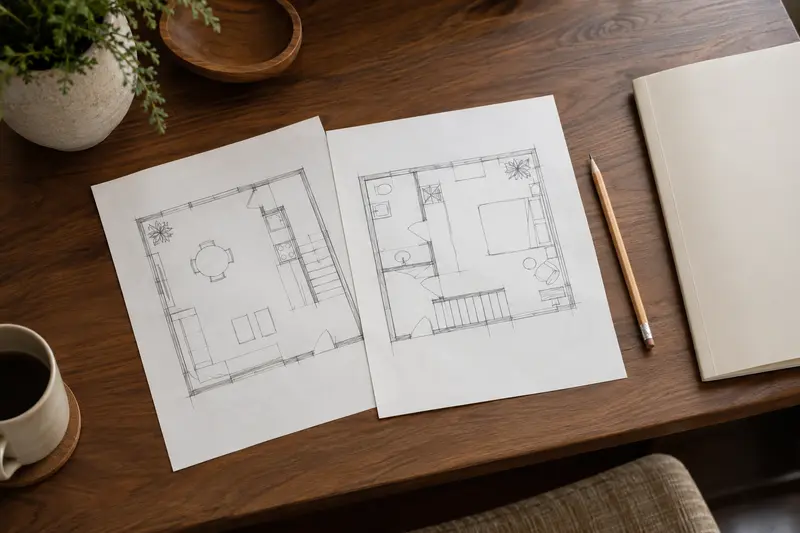
Start with the room you leave and the room you want to reach. For a fictional household this might mean the downstairs living room and an upstairs bedroom. Add the activities immediately before and after the trip: collecting a walking aid, opening a door, reaching a bedside chair or returning to the kitchen. The object of the plan is a usable connection between activities, rather than finding an empty rectangle large enough to resemble a brochure footprint.
Draw both floors on the same sheet, each with its own orientation mark. You do not need drawing software or an architectural scale for the first conversation. Label doors, major furniture and places the household ordinarily stores belongings. Include a simple line showing the desired journey on each level. Write approximate beside any informal measurement. The sketch communicates the rooms; it should not look like a construction drawing approved by a professional.
Describe who uses the rooms besides the intended passenger. A lift location may be beside a reading chair, a family cupboard or a route used to carry laundry. Record these ordinary activities so the survey discussion considers them. Avoid temporarily clearing all furniture to create an idealized photograph while withholding how the room normally works. Removable items can be discussed as choices, but their new locations also deserve consideration rather than being assumed away.
Give the user a chance to explain the journey in their own words. A helper may see a convenient corner while the user sees a difficult turn beyond it. Keep those observations on the plan as questions, not as a diagnosis or an installation conclusion. If a particular movement needs assessment, identify that separately. Room planning and a person's task can inform each other without allowing a successful drawing to stand in for appropriate personal advice.
End the first brief with what must remain available. Perhaps the bedroom door must open fully, a desk is needed every day or a downstairs seat is used during visits. Mark preferences differently from fixed constraints awaiting professional review. This prevents an attractive location from becoming the assumed answer before anyone has explained the building, the entrance arrangement and the continuing journey. A well-labelled rough plan is enough to start that discussion.
Compare a location with the lift in different positions
A proposed location should be discussed as more than a static footprint. Ask the provider to explain the rooms with the lift at the lower level and at the upper level, along with the entrance arrangement relevant to its configuration. The drawings should show what is present and what space is required in those states. Do not infer the behavior of a through-floor model from a residential elevator or from an attractive photograph of another installation.
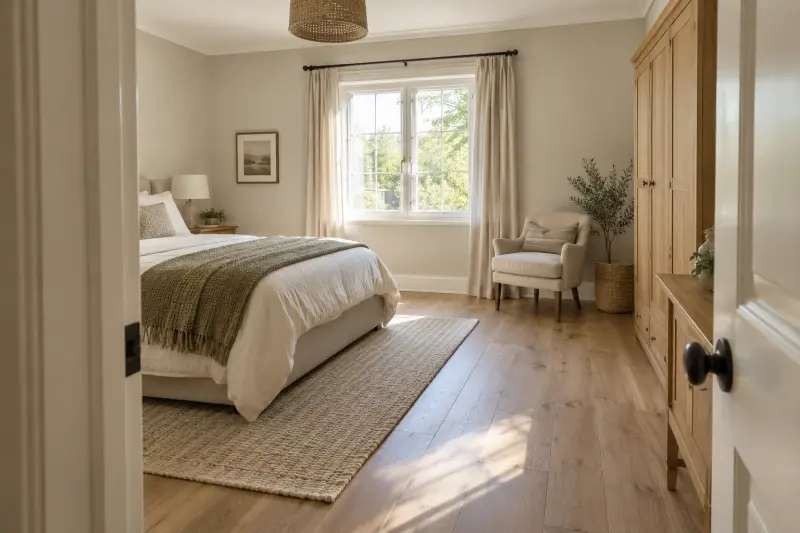
For each state, trace the route used by other household members. Can they reach the doorway, everyday cupboard or furniture they normally use? These are questions for the actual surveyed arrangement, not dimensions supplied by this article. Include door movement and ordinary stored items in the discussion. If a proposal relies on relocating furniture, sketch that revised layout as a separate option and describe where the displaced activity moves.
Ask about maintenance access early. A position that looks discreet may place equipment or a service area beside furniture the household expects to keep permanently. Request the provider's explanation of the access its model requires and the work that would involve. Do not assume a controller can be hidden anywhere or that every empty space beside the cabin is ordinary storage. The relevant project specification should identify those boundaries.
Keep light, views and appearance in a preference column. These can matter greatly to how a household enjoys the room, but they are a different kind of decision from structural feasibility. A panoramic style may preserve a view in one location while making a chosen furnishing arrangement less convenient. Ask to see the proposed configuration before choosing finishes. Decorative discussion is most useful when it refers to the location actually being considered.
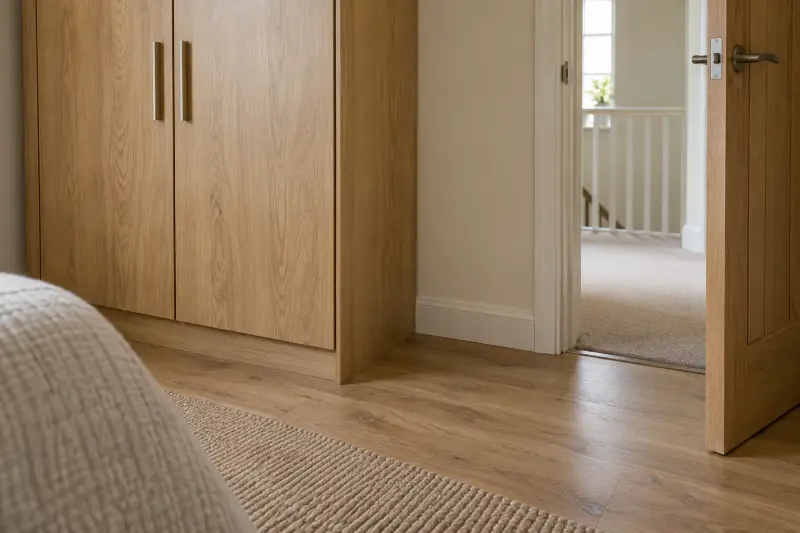
Photograph the rooms privately from normal floor-level positions if that helps explain them. Include a caption such as bedroom doorway viewed from landing rather than just upstairs. Do not move into an awkward position to capture hidden structure or inspect beneath flooring. The surveyor and relevant trades can identify what needs checking. Your role is to represent the ordinary room and its unresolved tasks clearly, with no need to perform the technical investigation yourself.
Use a location comparison worksheet with distinct evidence fields
Make one worksheet for each plausible location. Give it an identifier, such as living-room option or hall option, rather than better and worse. Record the downstairs origin, upstairs arrival, approach to the entrance, continuing route, furniture changes, service questions and known professional constraints. The worksheet provides a consistent way to discuss locations without pretending to calculate a universal best position from a collection of household preferences.
Add an evidence field beside every conclusion. A household observation might say that a cupboard is opened daily. A provider's drawing might show an entrance facing the landing. A structural question remains unanswered until the appropriate review. These entries belong on the same sheet but should retain their different status. Do not describe an approximate household sketch as verified simply because a salesperson has looked at the photograph.
Give changes their own consequences. Moving a wardrobe may free the desired arrival area but reduce useful storage elsewhere. Moving a sofa may improve one route while interrupting another. Describe the changed activity and ask the household whether it is acceptable. A small purchase is not automatically the solution: rearranging existing furniture or using another existing cupboard could answer the storage question without adding a new item beside the proposed entrance.
Keep rejected locations in a short record. State the actual reason given and who gave it. If an option is ruled out by a specific structural finding, do not later restore it because a new advertisement shows a smaller cabin. If it is only postponed while a furniture decision is made, label it that way. The distinction helps future conversations build on real findings instead of repeatedly revisiting an option under a different product name.
After the survey, revise each worksheet rather than replacing everything with a glossy image. Add the project drawing revision and remaining approvals or task assessments. Ask which decisions must be settled before the next stage and which finish choices can wait. The worksheet is successful when it gives the household a manageable next action and a shared understanding of the location. It is not a DIY planning permission tool or a substitute for professional design.
- Location identityDescribe both rooms and the connection between them.
- Ordinary useDoor movement, furniture, storage, and routes used by others.
- EvidenceHousehold observation, project drawing, professional finding, or unanswered question.
- Change consequenceState what activity or storage moves elsewhere.
- Next stageRequired decision, responsible person, and relevant drawing revision.
Worked plan: a living-room corner and an upstairs wardrobe
Consider a fictional two-floor home. The downstairs living room has an apparently unused corner, while the room above contains a wardrobe beside the bedroom entrance. The household first draws only the lower room and concludes that the corner is convenient. The paired plan reveals the missing question: where would the passenger arrive and how would they continue beyond the wardrobe? This example illustrates a planning method, not an actual installation finding.
The household creates option A using that corner and sketches the ordinary upstairs furniture. It asks the provider to explain the proposed entrance and approach. It also makes option B in another room, closer to a different upstairs route. The drawings do not claim that either opening is feasible. They give the site conversation two distinct journeys to investigate, with household preferences and professional constraints kept visible.
For option A, the household considers moving the wardrobe to an existing recess. That resolves one storage question on paper, but now the bedroom door and the route to the bed need another discussion. The user explains that the new wardrobe position would make a daily activity inconvenient. That information matters even if the proposed lift could physically occupy the original corner. A floor plan should describe the completed room's use, not just the equipment's presence.
For option B, the provider identifies further building questions that require appropriate professional review. The household records them instead of assuming the second option is simpler because its sketch looks clearer. It requests the information needed for that review and asks how the findings would change the scope. Meanwhile, the furniture decision for option A remains a separate household choice. Neither option receives a misleading numerical safety or feasibility score.
The next version may favor A, B or another route entirely. The household keeps each revision and records the reason for any change. It might decide that a bedroom arrangement or a different assessed access solution deserves attention before ordering a lift. The useful result is not a commitment to the first empty corner. It is an increasingly complete account of where the equipment, the person and the ordinary life of the home can fit together.
Keep preliminary room planning separate from construction
Stiltz's UK home-lift page describes an initial home visit followed by a technical survey in its installation process. This manufacturer-specific sequence is a useful example of why the first preferred location is not necessarily a final construction decision. Ask your own provider what each visit establishes, which professionals participate and what documents follow. A provider offering a different sequence should explain its equivalent stages rather than simply being compared by the visit count.
Keep project drawings, room sketches and decorative mood boards in separate folders. The room sketch communicates household use. The project drawing describes the professional proposal. The mood board expresses finishes and appearance. All can inform a conversation, but mixing them into one attractive document can obscure which dimensions or approvals are actually established. Label each file plainly and give dated revisions to those coordinating the work.
Ask who checks hidden services and structure, what access that review requires and whether any further investigation is part of the offer. Do not lift floorboards or mark an opening from brochure measurements to accelerate the process. If preparatory access is needed, have the appropriate party explain its scope and responsibilities. A clear schedule should identify what information is required before work begins, rather than assuming every uncertainty can be solved during installation.
Consider how the rooms function during the project as well as afterward. Ask the providers about access restrictions, protection of belongings, temporary storage and the point at which household users can enter affected areas again. Record who gives those instructions. This is a project coordination question, not a promise that the household can remain in every room throughout the work. Avoid buying storage products before you know what genuinely needs a temporary home.
When the final location is agreed, reconnect it to the initial journey brief. Has the origin changed? Is the arrival still where the user expected? Are the agreed furniture moves achievable? If a later finding changes a room's use, request an updated drawing and scope before relying on the earlier decision. Good planning preserves the reason for the lift through each stage, with enough flexibility to respond honestly when the professional review changes the proposal.
Questions readers ask about home lift placement
Can a home lift go in any spare corner?
A spare corner is only an initial idea. Both levels, entrance approaches, building constraints, services and ordinary room use need consideration. Ask a provider to explain the specific configuration and required review. An empty photograph or nominal footprint does not establish that the complete journey and project are suitable for that position.

Should it be beside the stairs?
Describe the actual destinations first. A location near the staircase may connect the desired rooms conveniently, or it may leave a difficult onward route. Another position may have its own building and furnishing implications. Compare the surveyed journeys and household activities rather than making proximity to the stairs an automatic rule for every two-floor home.
Do I need an architect's drawing before contacting a supplier?
Ask what the provider needs for an initial conversation. A clearly labelled rough sketch and ordinary room photographs can help communicate the home. Existing professional plans may also be useful. Do not commission elaborate drawings solely because a brochure looks technical; first establish the project stages and who is responsible for the relevant design work.
What should I measure myself?
Record only information you can obtain comfortably from normal positions, label it approximate and ask which measurements require the survey. You do not need to inspect hidden structure or reach across a stair edge. Missing information is a question for the next stage. A confident-looking but unreliable dimension can make the initial brief less useful than an honest blank.
Can moving furniture avoid building work?
A furniture change may improve an approach or ordinary room circulation, but it does not establish structural feasibility or remove the requirements of the chosen system. Ask the provider to distinguish the furnishing decision from the professional project work. Keep both on the worksheet so an inexpensive rearrangement is not presented as a substitute for necessary technical review.
What if every proposed location disrupts the home?
Ask for a revised journey discussion and appropriate advice rather than accepting a location because it is the last remaining sketch. An assessed change in room use or another access approach may merit its own review. The planning exercise can justify pausing an order. It should make the household's choices clearer, including the choice to seek another solution before buying.
MAKE THE SPEND MEANINGFUL
Before adding to the basket.
- Use ordinary paper for the first layout discussion.
- Consider an assessed room-use change while installation options are reviewed.
How this guide was prepared
AI-assisted editorial research, checked against the linked primary sources. Product testing and a credentialed individual review are not claimed.
source-checked editorial; no hands-on testing or expert suitability assessment claimed
How we use sources and AI assistance ↗Sources & fact checks
The guide separates sourced facts from editorial questions and examples. We have not claimed hands-on product testing. How we use sources and AI assistance.
Found an error or an outdated detail? Contact the editorial team.