
In brief
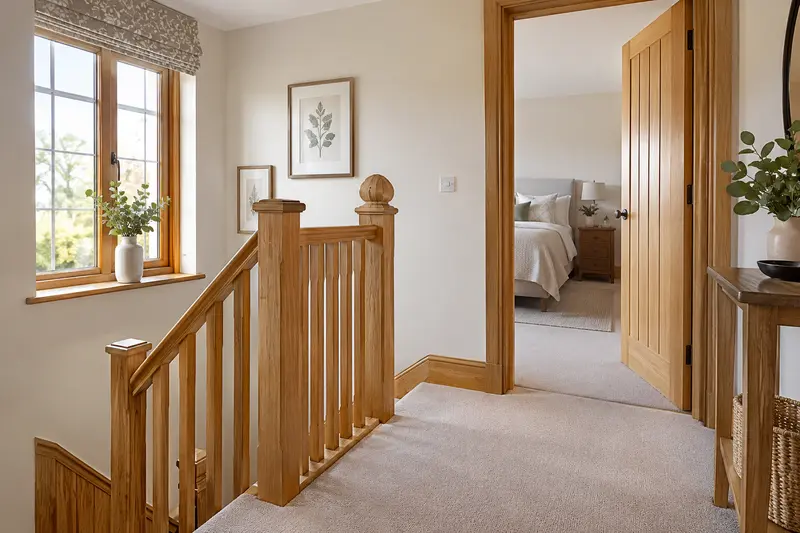
A stairlift needs a useful arrival and departure space, as well as a rail along the stairs. Record doors, furniture, aid storage and the proposed swivel area at both ends. The installer must confirm the actual configuration on site.
IN THIS GUIDE
Measure the obstruction, not only the wall
Stannah’s measuring guidance explicitly considers handrails, headroom, doors and the space for a chair to swivel at the upper landing. Its published clearances depend on the model and rail configuration. Do not apply a number from one product to an unrelated proposal.
Make a simple landing sketch and label every fixed obstruction. Record where the narrowest useful passage lies, rather than assuming the width between walls is available. Photographs taken from both directions can help explain a radiator or inward-opening door. Keep measurements preliminary and do not lean over an unsafe stair edge to collect them.
Draw movement as well as parking
Ask the surveyor to draw the seat in its parked, travel and exit positions. Add the door in its fully open position. A static photo of a folded chair answers only one part of the question. You also need to know how the user approaches and leaves it, and how others pass through the area.
Discuss where a walking aid will be when needed at the destination. If someone assists, include their working position in the conversation. Avoid deciding that a slim footprint proves personal transfer suitability. An appropriate assessment can address the user’s task while the installer addresses equipment placement and building constraints.
Worked decision: a bedroom door beside the top step
Consider a landing where the bedroom door opens toward the proposed seat. In the first drawing, the parked chair is beside that doorway. The question is not simply whether the lift fits the stairs. Ask what happens when someone opens the bedroom door while the chair is parked or being used.
Request a revised drawing showing another parking position or door arrangement, with the relevant professionals confirming any building change. Do not reverse hinges or remove a handrail just to match an online suggestion. A modest household rearrangement may resolve a storage conflict; a moving-door conflict needs a documented site-specific answer.
Prepare a landing question card
Use the same four rows at the top and bottom of the staircase. Attach the provider’s marked drawing and date it. Where the answer is only verbal, write down what needs to be confirmed. This keeps a convenient showroom demonstration from being mistaken for proof about the home.
Before buying, walk through the agreed approach with the people who will actually use it, with appropriate assistance. Remove movable clutter from the planned route as a separate task. If the transfer or passage remains doubtful, leave the purchase pending while the arrangement is reviewed.
- ApproachWhere does the user arrive, and where is the aid?
- Door movementShow full swing beside travel and parked positions.
- ExitIdentify swivel direction and assessed transfer space.
- Shared routeAsk how other household members pass the arrangement.
Understand the three different spaces at a landing
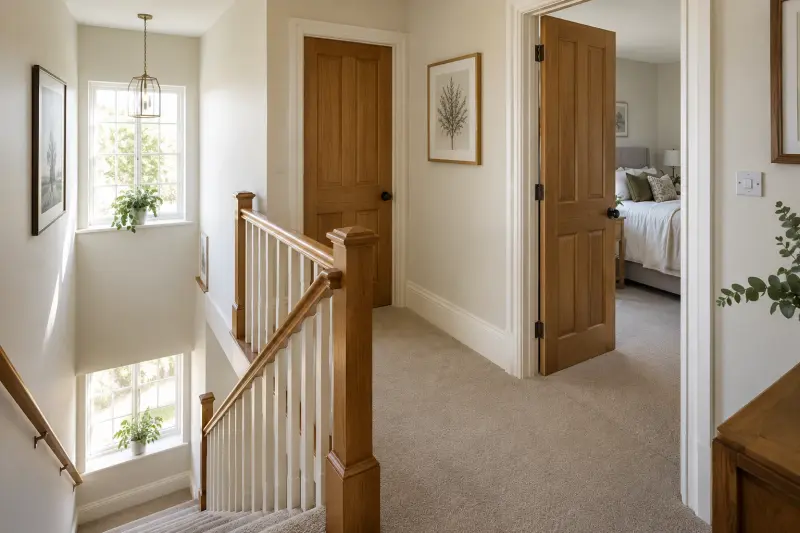
A landing discussion involves approach space, occupied equipment space and departure space. Approach space is where the person comes toward the seat and prepares for the journey. Occupied space includes the chair and the relevant rail arrangement in the positions the provider describes. Departure space is where the person leaves the chair and continues toward the room they want to reach. A quotation photograph may show only occupied space with the chair folded, leaving the other two tasks unanswered.
Draw these three spaces separately at each end of the stairs. Use arrows for the ordinary route and a simple outline for the proposed chair position. Add the doorway, a radiator, a cupboard and any other fixed feature you can identify. The drawing need not look professional. Its purpose is to make a conversation possible without pretending your preliminary sketch establishes minimum clearances or a personal transfer method.
Then add the ordinary household objects: a walking aid, a laundry basket, shoes or a small table. Mark which are usually present and which can readily move. A photograph taken after clearing every object can show the building but conceal the normal routine. Explain both. Ask whether the proposed configuration depends on keeping a particular area clear and how the household would manage that requirement every day.
Include any assistance arrangement in the discussion. A helper standing beside the chair occupies space that is absent from an empty equipment diagram. Do not choose the helper's position yourself from an online picture. Describe the task and have uncertain transfer or balance needs appropriately assessed. The installer can discuss the equipment and building while the relevant assessor considers the person's movements; neither discussion should be mistaken for the other.
Repeat the drawing for downstairs rather than treating it as a simpler version of upstairs. A lower hall may be busy with a front door, a coat rack and an adjoining room. The upper landing might instead have a bedroom door and a narrow turn. Their concerns differ. A good question card keeps both ends visible so an otherwise convenient arrangement is not selected after only one arrival point has been discussed.
Ask for movement envelopes, not one folded-chair photograph
Request a drawing or explanation of the positions that matter in the offered configuration. These can include the normal parked position, the travel position, the position used for leaving the seat and any position associated with folding or moving a rail section. Ask the provider which positions apply to its proposal. Do not assume every lift has the same movements simply because the chair shape is familiar.
Stannah's US dimension guidance treats published figures as nominal and says layout and rail configuration affect clearance. Use that source as a reminder to obtain the offered model's surveyed information, rather than importing a convenient number into your own floor plan. A chair dimension and a required space for the person's task are different kinds of information. Both belong in the discussion, but one cannot stand in for the other.
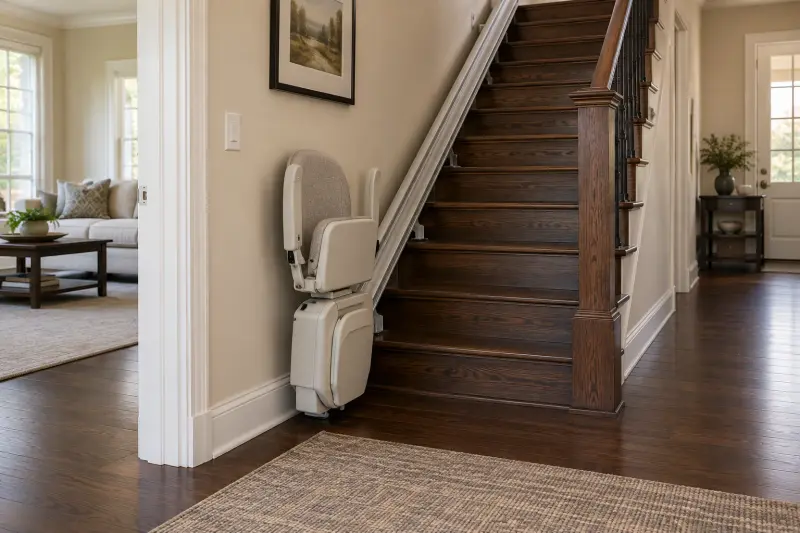
Put the nearest door on each relevant drawing in its ordinary open position. Ask whether the rail or chair lies in that door's movement and what happens while the lift is being used. A drawing that shows the door closed may hide the conflict. Explain whether the door is routinely open, locked, used by another person or needed for access to another part of the home. The provider can then consider the real household sequence.
Describe how the user continues after getting off. Turning toward a bedroom, retrieving a walking aid or reaching a light switch can each change the conversation. Record these as tasks, not measurements you have already judged sufficient. If a supplier proposes another parking or arrival position, ask for an updated explanation of those onward movements. The fact that the new outline fits the drawing does not confirm the complete routine.
For other household users, show the path with the equipment unused and in ordinary use. Ask about any stated operating limitations and where the equipment normally rests. Keep the model's exact instructions with the proposal. Avoid deciding that a slim folded photograph proves every person can pass comfortably in every state. The answer should identify the particular position, the household task and the surveyed arrangement it describes.
Worked example: a doorway conflict that a storage tidy-up cannot settle
This hypothetical example concerns a landing with a bedroom door opening beside the upper stairs. A small stool used for spare bedding also sits on the landing. The household sees two obstructions and initially assumes both can be resolved by making more space. The stool is movable storage. The door is part of a routinely used access sequence. Those are different problems and need different questions.
The first proposal shows a folded chair near the doorway. The household asks for the chair shown in the position used for leaving the lift, with the door open. That second drawing makes the interaction clearer. The provider is asked whether another rail finish or parking arrangement is possible and what effect it has on the person's arrival. The household does not remove a handrail or change a door independently to force the first drawing to work.
Meanwhile, the bedding stool can be considered separately. The household identifies another appropriate storage place and asks whether removing the stool changes a relevant approach question. This modest change can simplify one part of the layout without being presented as a solution to the doorway movement. The worksheet records storage relocation completed and doorway arrangement awaiting revised proposal. Distinct labels prevent visible tidiness from being mistaken for complete access planning.
Suppose the revised proposal moves the parked chair farther along the landing. The next question is whether the arrival and onward route remain appropriate for the user and the household. A different parking point can introduce another interaction, such as a cupboard approach or a place to keep a walking aid. The provider's revision therefore receives the same task review as the first drawing. A new outline is useful evidence of a proposal, not automatic proof that every question has disappeared.
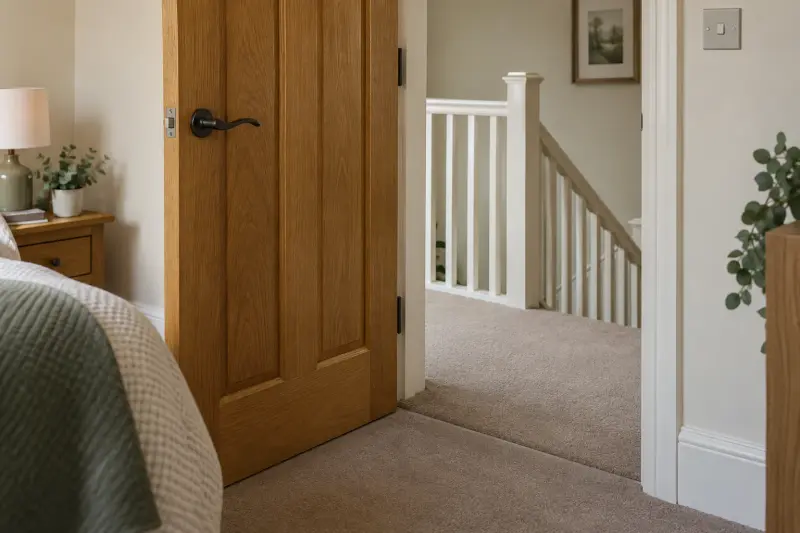
The example may end with another revision, an assessment or a different access arrangement. It has no invented clearance figure or predetermined winning product. Its useful lesson is to name the kind of conflict before selecting a remedy. Movable storage, moving doors, equipment positions and personal tasks should each have their own response. That produces a more reliable buying conversation than treating every concern as a shortage of square inches.
Prepare a two-landing question matrix for the survey
Make two pages, one headed downstairs and the other upstairs. Give both pages the same fields: approach, ordinary door movement, proposed travel position, parked position, exit sequence, onward destination, assistance and other household use. Add a place for the provider's drawing reference. Matching fields make it easier to notice when one end has received an explanation and the other has not.
For approach, write where the user normally starts and any aid they use privately in daily life. You do not need to include a diagnosis. For onward destination, state the next room or task rather than stopping the record at getting off the chair. For ordinary door movement, note the room served and when the door is used. These descriptions let the surveyor ask more useful follow-up questions without a worksheet trying to perform an assessment.
For each equipment-position field, ask the provider to identify the offered configuration. Does the picture show the actual seat option or only another chair in the range? Is a depicted function included in the quote? If a drawing is revised, replace the reference in the matrix and preserve the older version in your folder. This keeps a showroom picture from quietly becoming the evidence for a different ordered arrangement.
For assistance, identify the unanswered task and who should help resolve it. A household member can explain the ordinary routine, but uncertain personal movement may need appropriate professional input. Avoid asking someone to perform an awkward movement to prove the worksheet correct. If the relevant field cannot yet be answered, write assessment needed. The form should make that state easy to preserve instead of rewarding completion of every box.
Use the bottom of each page for changes and next actions. A storage change can have a household owner; a revised rail layout has the provider as owner; a personal task question has the appropriate assessment route. Put a document or response beside each completed action. Before choosing the proposal, check that its final drawing still corresponds to the two pages. This simple review preserves the actual destination and household routine as the basis for the purchase.
- Approach and destinationDescribe both sides of the journey, not only the seat.
- Doors and fixed featuresShow ordinary movement and identify relevant fixtures.
- Equipment positionsLink travel, parking and exit explanations to the offered configuration.
- Open taskRecord the question, responsible party and required written response.
Connect landing decisions to the order and handover
Once the provider has explained the proposed arrangement, ask how the landing information appears in the final order. The rail start, finish and parking description should correspond to the accepted drawing. Included functions should match those discussed. A quotation using an earlier layout can create confusion even when the provider has verbally described a better revision. Request the correct document before treating the arrangement as settled.
List any work that the layout depends on. This might be a separately arranged household change or a building task proposed by the relevant professional. Record who is responsible, what must happen before fitting and who confirms completion. Do not perform structural, electrical or door modifications simply to anticipate the installer's arrival. The agreed scope should explain the task and coordination before work proceeds.
Prepare the ordinary landing for the installer according to the confirmed instructions, while preserving the route the household needs. Ask in advance what access the installation team requires and how it will handle disruption. If another contractor or assessment service is involved, keep the appropriate contact privately with the installation note. The buying worksheet should become a practical handover aid rather than a collection of disconnected shopping observations.
At handover, ask the installer to explain the supplied positions and operating sequence under the exact instructions. Compare them with the accepted arrangement. If the chair rests differently from the drawing or a nearby door behaves differently than expected, ask for clarification. Do not independently alter a stop, rail position or fixture to make the installation match your sketch. The provider should address a discrepancy through its appropriate process.
Afterward, keep the landing pages with the model instructions and support contact. Household routines can change: new storage may appear, a door may be used differently, or assistance needs may change. The record helps you describe those changes when seeking advice. It does not provide a universal clearance approval that remains valid whatever the household does. The useful purchase is an understood arrangement, with a route for asking questions when the real task changes.
Reader questions about stairlift landing space
How much landing space does a stairlift need?
Obtain the selected model's surveyed answer for the proposed start, finish and user task. Published equipment dimensions are useful context, but a generic minimum cannot answer the person's approach, door movements, assistance and onward route. Record those questions separately and ask which drawing or assessment addresses each one.
Does a folded seat show whether other people can pass?
It shows one equipment position if the photograph corresponds to the offered configuration. Ask about ordinary household passage with the equipment parked and during relevant use. A folded image does not explain every moving component or door interaction. Identify the actual position and the task being discussed instead of assuming the same passage exists throughout the routine.

Can I move the upper parking point away from a door?
Ask the provider what arrangements it can offer for the surveyed staircase and how a change affects arrival and exit. A revised parking point may answer one conflict while introducing another. Request an updated drawing and repeat the task discussion. Do not assume a rail can simply be extended or moved after ordering without changes to scope.
Should I remove a handrail to make more room?
Do not treat removal as a household shortcut derived from this guide. Describe the existing support and ask the relevant professionals to consider the complete arrangement. The fact that a fixture occupies space is not enough to conclude it should disappear. Any proposed change belongs in an assessed, documented plan with clear responsibility.
What if a walking aid is needed on both floors?
Explain the ordinary aid arrangement and ask how it interacts with approach and departure. A stairlift journey does not automatically settle where an aid is stored or available after the ride. Keep the question with the user's daily task and seek appropriate advice where needed. Avoid improvising carriage of equipment based on a shopping article.
Can I buy accessories while the landing questions are open?
Wait on route-dependent items. Existing storage may already serve the task, and an extra organizer could occupy a space still under review. Once the arrangement is understood, choose only an accessory that answers a confirmed need and complies with its own instructions. Clear questions and a revised drawing can be more valuable progress than an early purchase.
MAKE THE SPEND MEANINGFUL
Before adding to the basket.
- Move nonessential storage after checking the route.
- Seek a revised surveyed layout before adding powered options.
How this guide was prepared
AI-assisted editorial research, checked against the linked primary sources. Product testing and a credentialed individual review are not claimed.
source-checked editorial; no hands-on testing or expert suitability assessment claimed
How we use sources and AI assistance ↗Sources & fact checks
The guide separates sourced facts from editorial questions and examples. We have not claimed hands-on product testing. How we use sources and AI assistance.
Found an error or an outdated detail? Contact the editorial team.