
In brief
Compare the access task before the machines. A stairlift follows the stair route and requires the relevant seat transfers. A home lift has different entry, space and building questions. Neither category automatically solves every household need.
IN THIS GUIDE
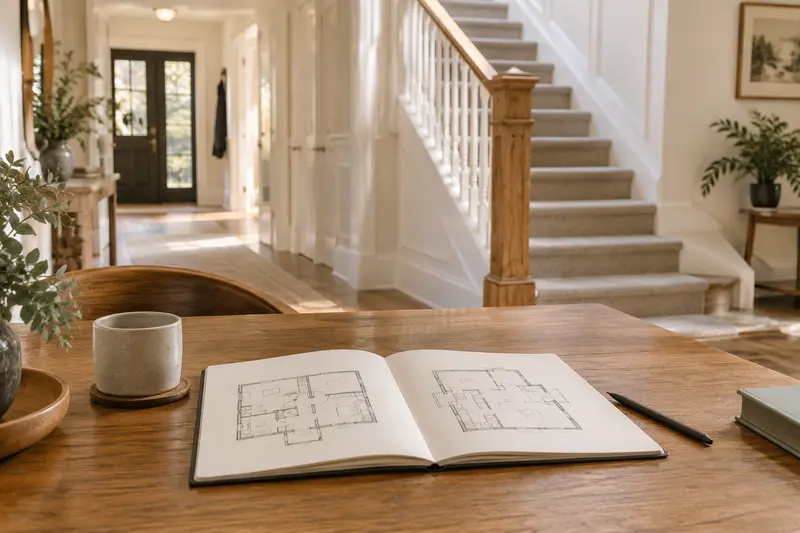
Map the task in one continuous line
Write where the journey begins, which floors or rooms matter and what needs to travel with the user. Include mobility equipment and assistance where relevant. A chair-based route and a cabin-based route may look comparable until you draw the transfers at each end.
Stannah describes rail-based straight and curved arrangements, while Savaria explains home elevator planning around cabin, hoistway and project drawings. Those categories create different planning questions. Manufacturer descriptions establish example equipment formats; they do not determine which format is appropriate for a particular person or building.
Compare changes to the household
For a stairlift proposal, record the surveyed rail route, seat transfers and shared stair access. For a lift proposal, record landing entrances, approach spaces, building work and equipment access. Ask how the household uses the home while construction or installation takes place.
Do not compare only equipment footprints. A compact cabin still has an approach and construction requirements; a slim rail still needs a workable transfer and landing. Request separate professional review of personal access and building constraints as needed. Include service availability for both options so the comparison extends beyond the installation photograph.
Worked decision: carrying the same mobility aid
Suppose the reader wants to use the same wheelchair on both floors. A seated stairlift proposal requires transfers and an arrangement for equipment at the destination. A cabin proposal might allow the wheelchair to travel, but exact occupied dimensions, door entry and capacity remain to be confirmed.
The first proposal is not wrong simply because it has transfers, and the second is not suitable simply because it has a cabin. Ask how each serves this specific task and which unanswered details could prevent it. A supported assessment and site drawing provide a better decision than assigning a universal winner.
Use a task-matched comparison
Give each provider the same journey brief. Ask them to identify what their proposal changes, excludes and requires from the household. Keep total project scope separate from equipment price until construction, removal and service arrangements are documented.
If both proposals exceed the available budget or leave essential questions unanswered, discuss other assessed household arrangements. Moving a routine between floors may help in some homes, but should not be presented as a universal substitute. The valuable outcome is a workable route chosen deliberately, including the option to defer a purchase.
- JourneySame starting room, destination and equipment for both proposals.
- TransfersRecord every required change of seat or aid.
- BuildingCompare professional works and household disruption.
- OwnershipIdentify local servicing, faults and continuing responsibilities.
Write one journey brief for both equipment categories
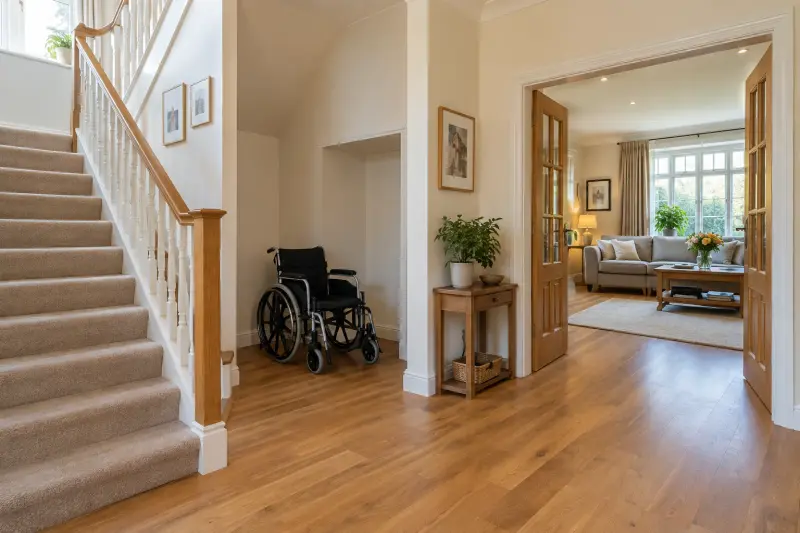
Begin with the ordinary destination: a bedroom, bathroom, work area or another part of the home. Write the route from the point where the person starts to the point where they need to continue their task. Include the mobility equipment, assistance and household activities involved. A broad request to get upstairs can hide materially different expectations, such as reaching the same room with the same wheelchair or using an aid already available on the other floor.
Use the same brief for a stairlift provider and a home-lift provider. Ask each to describe the journey its proposal offers, not simply the equipment it sells. Where would the user enter, sit or stand as permitted, travel and leave? Where would any equipment be before and after the trip? Those descriptions reveal whether two machines are answering the same task. A familiar category name is not enough to establish a comparable route.
Separate what must be carried from what can be arranged at the destination. The same wheelchair, a different walking aid and ordinary household items introduce different questions. Do not assume equipment can be transported by any lift simply because it appears to fit in a photograph. Ask the provider about the exact configuration, permitted use and relevant dimensions. Personal transfer or support questions still need appropriate assessment where uncertain.
Add household constraints without deciding the answer prematurely. Perhaps a cupboard space is available on both floors, the staircase has a turn, or the upper landing is narrow. Describe these observations as planning inputs. The relevant professionals should assess the building and offered equipment rather than the worksheet declaring a location suitable. Mark uncertain construction information and avoid opening floors or testing movements to complete a shopping brief.
End the brief with preferences and unknowns. A user may value retaining a particular room arrangement, a continuous journey or understandable controls. Those preferences deserve consideration, while essential task questions remain distinct. The shared brief helps both providers explain what they can offer and what remains outside their proposal. It also leaves room for a decision to revise the household route rather than forcing a choice between two incomplete machine quotations.
Compare transfers and approaches before equipment footprints
A stairlift comparison should identify the approach to its seat, required transfers and departure at each end. A home-lift comparison should identify the entrances, occupied interior arrangement and onward route. These tasks belong beside the equipment footprint, not after it. A slim rail still needs an understood seat routine, while a compact lift still needs a usable way to enter and leave the proposed configuration.
Use a sequence table. Put one action in each row and describe the offered arrangement beside it. For a chair-based journey, that might include approach, sit, travel, leave and retrieve the appropriate aid. For a cabin-based journey, ask the provider to describe permitted entry, travel and exit with the relevant equipment. Do not invent operating or transfer instructions. The table records the provider's explanation and the questions that remain.
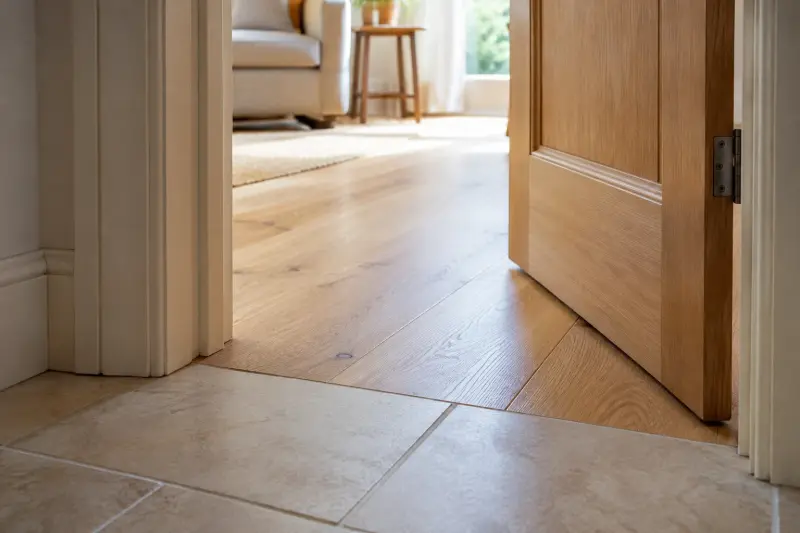
Consider both directions. Entering from a spacious lower room can differ from approaching on an upper landing. A proposed door arrangement may require a different movement at the destination. Ask whether the supplier's drawing depicts the actual entry configuration and whether the person's occupied equipment has been considered. A generic claim that a model accommodates wheelchairs does not confirm every wheelchair and user in every entrance layout.
Include assistance where it belongs in the sequence. If a proposal expects another person to help at a particular stage, describe when that help is actually available. Personal assessment and equipment configuration should address the real household routine. Do not rate the proposal favourably because a helper successfully completes the demonstration while the intended user's task remains unresolved. The proposed everyday actions must be understood for the people who will perform them.
Only then compare space. Request equipment dimensions, relevant approach information and site-specific drawings, identifying which figures are nominal and which concern the surveyed project. Avoid a universal square-foot ranking between categories. A smaller advertised footprint may be appealing but still occupy a route or leave an entry question unanswered. Useful space is part of a complete journey, not merely the outline of a machine placed on an empty floor plan.
- StartUser, relevant aid and actual approach location.
- SequenceEvery offered entry, transfer, travel and exit action.
- DestinationOnward room route and equipment availability.
- EvidenceSupplier drawing, exact configuration and assessment questions.
Map building work and household disruption separately
The equipment categories bring different site questions. Ask a stairlift provider about the surveyed rail, nearby fixtures, power provision and landing positions. Ask a home-lift provider about its specific building, entrance and equipment-space requirements. Savaria's planning material distinguishes model and project-drawing stages. This manufacturer context supports requesting project-specific information; it does not establish that every home lift requires the same work or that a simple staircase automatically suits a stairlift.
Create a work-responsibility map for each proposal. Include equipment installation, any separately supplied building or electrical task, finishing and relevant local approvals or inspection questions. Ask who determines the requirements and who coordinates the trades. Do not infer a general local legal rule from another market's manufacturer guide. Where jurisdiction matters, obtain the applicable local professional response rather than copying a code reference into a household worksheet.
Describe the household during the work. Which rooms and routes need to remain available, what preparation is expected and what appointments depend on another task being completed? Ask the providers to explain the actual process and likely project sequence for the surveyed site. A general rapid-installation advertisement is not a promise that this home needs no preparation or that every route remains available throughout the work.
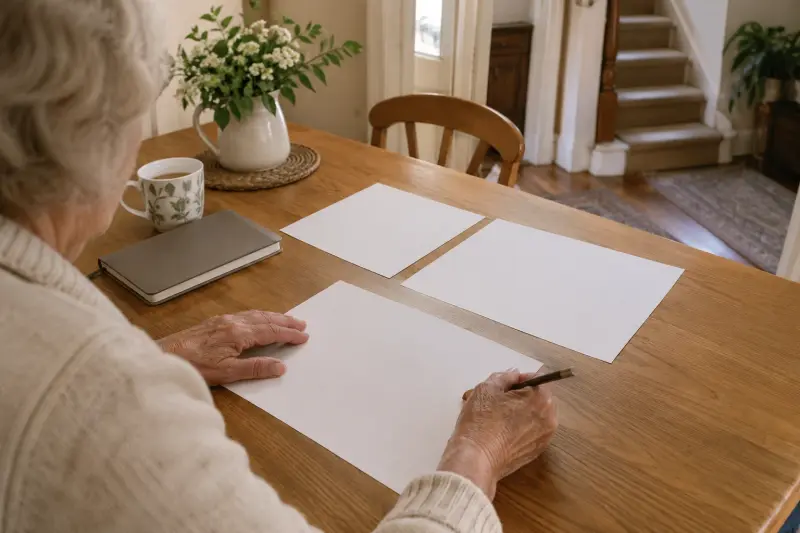
Editorial illustration Record equipment access as well as the finished appearance. The lift provider should explain any required access for installation and later service. If a proposed cupboard or decorative enclosure occupies that access, ask how the plan handles it. Do not choose a finish that conceals an unresolved practical requirement. Likewise, a stairlift proposal should address the ordinary route when folded or parked without assuming every other household user sees the same empty staircase as the brochure.
Keep scope separate from funding hopes and equipment amounts. Another trade, local inspection or finishing task can remain unquoted even when the equipment figure is firm. Label that status clearly. No grant, approval, property-value gain or financial payback is assumed in this comparison. The useful decision concerns a documented project the household can understand, including work and responsibilities that a product photograph does not show.
Worked example: the same wheelchair on both floors
In this hypothetical brief, the user wants to reach an upstairs room using the same wheelchair. A stairlift provider proposes a seated journey along the stairs. A home-lift provider proposes a cabin arrangement. The household initially assumes the cabin is automatically the answer. The shared brief reveals that both proposals need questions, though the questions differ. A category description is not the final evidence of an appropriate everyday routine.
For the stairlift proposal, the household asks about the required transfers and the arrangement for equipment at the destination. It does not assume those movements are appropriate or inappropriate without suitable assessment. If using another aid upstairs is part of the proposal, that differs from the original preference for the same wheelchair. The changed task is recorded plainly and discussed, rather than being hidden beneath the word access.
For the home-lift proposal, the household supplies relevant occupied-equipment information privately through the appropriate route and asks about exact interior dimensions, entrance configuration and permitted capacity. A cabin photograph does not answer the space occupied by the person and chair or the approach to both landings. The provider is asked to relate its proposed model to site-specific drawings and the actual journey.
Next, the household compares building and service scope. A cabin arrangement may involve another project task that the initial equipment description omitted. The stairlift may involve a particular landing or control option. Neither is given an automatic advantage because its brochure looks simpler or more luxurious. The worksheet separates confirmed manufacturer details, provider project answers and questions needing assessment.
The decision can then be explained without a universal winner. One arrangement may serve the clarified task after the relevant reviews; another may require a changed household routine the user does not want. If both remain incomplete or outside the available commitment, the next action can be further advice or another assessed route. The example has no claimed real customer outcome, measured product fit or predicted saving. Its value is a comparison anchored to one clearly stated task.

Compare complete commitments and meaningful smaller alternatives
Use one page per proposal for confirmed equipment scope, project work, ownership responsibilities and unanswered amounts. Attach actual dated quotations where available. Do not compare a stairlift's installed figure with a home lift's equipment-only figure and call the difference a saving. Likewise, do not add guessed building amounts to make a comparison look complete. An honest unfinished total explains which task still needs a response.
Ask about service at the address for both categories. Who performs scheduled work, who responds to a fault and which document describes parts, labour and travel? Record the exact model and purchasing route. A national brand name or a long component-warranty headline cannot establish the local agreement by itself. Keep service differences alongside the project commitment, without predicting failures or invented long-term repair costs.
Separate required functions from finishes and conveniences. A feature that answers the user's confirmed action belongs in the essential configuration; a preference can be compared separately. Ask the provider why an upgrade serves the task. Avoid dropping necessary support merely to reach a target amount, but also avoid accepting every decorative or convenience addition because a package is labelled premium. The user's ordinary routine should explain the purchase.
Include a no-equipment scenario where appropriate to discuss. Perhaps a household wants to explore moving a particular routine to another floor or using an existing room differently. That possibility needs its own practical and, where relevant, professional review. Do not present it as a universal substitute for needed access equipment. Record what would change, whose preference it is and which task remains unanswered.
The smaller useful next step can be a revised drawing, assessment, coordinated trade quote or room-use discussion. It does not have to be a low-priced accessory. A measuring gadget, storage basket or additional control cannot resolve an unassessed transfer or missing building scope. Choose an arrangement when the actual journey and commitment are sufficiently understood. Keeping alternatives visible helps the household retain control without making the worksheet a pressure device for purchasing either category.
- CommitmentActual equipment scope plus confirmed related work.
- OwnershipLocal service and applicable agreement, with gaps visible.
- OptionsRequired function versus separately valued preference.
- AlternativeDescribe the changed routine and any review it needs.
Questions about stairlifts versus home lifts
Is a home lift better than a stairlift?
Compare the actual journey, personal tasks, building scope and support arrangement. Neither category is universally better for every home. A cabin can change equipment-transport questions while still leaving entry or fit unresolved. A rail-based chair can follow a route while still requiring an appropriate transfer arrangement. The offered configuration and relevant assessment matter together.
Can I use the same wheelchair upstairs with a stairlift?
Ask how the proposal addresses the full task, including transfers and destination equipment. Do not assume a seated stairlift transports the wheelchair. If the provider's arrangement changes the original preference, record that difference explicitly and seek appropriate advice about the movement. A different route may deserve consideration, but should receive its own scope review.
Does a compact home lift fit any spare corner?
Obtain the exact model's project requirements and a site-specific response. Interior dimensions, entrances, approach, construction and service access are separate from an advertised footprint. A rough sketch can describe the room without approving the location. Do not cut or alter the building to test a shopping idea.
Which costs should I compare?
Compare the same task with complete quoted scope where available: equipment, fitting, confirmed related work and relevant ownership arrangements. Leave unknown amounts visible. Do not rely on guessed grants, resale credits, property-value gains or repair predictions to make a proposal fit the budget. Genuine dated responses are more useful than a precise total built on assumptions.
What if both proposals leave important questions open?
Give each provider a focused follow-up based on the same journey brief. Obtain assessment or other professional review where the task requires it. A revised proposal or a decision to wait is useful progress. The category labels do not force a purchase before the actual route has been understood.
Can a room change avoid buying equipment?
It may be worth discussing for a particular household, with the user's preferences and appropriate advice included. Describe what task the change would serve and what remains unresolved. It should not be presented as a universal replacement for needed access. The best comparison keeps an appropriately reviewed no-purchase option alongside equipment proposals without pretending every household can choose it.
MAKE THE SPEND MEANINGFUL
Before adding to the basket.
- Review household routines with appropriate support before committing to equipment.
- Request both types of professional proposal when the task remains unclear.
How this guide was prepared
AI-assisted editorial research, checked against the linked primary sources. Product testing and a credentialed individual review are not claimed.
source-checked editorial; no hands-on testing or expert suitability assessment claimed
How we use sources and AI assistance ↗Sources & fact checks
The guide separates sourced facts from editorial questions and examples. We have not claimed hands-on product testing. How we use sources and AI assistance.
Found an error or an outdated detail? Contact the editorial team.