
In brief
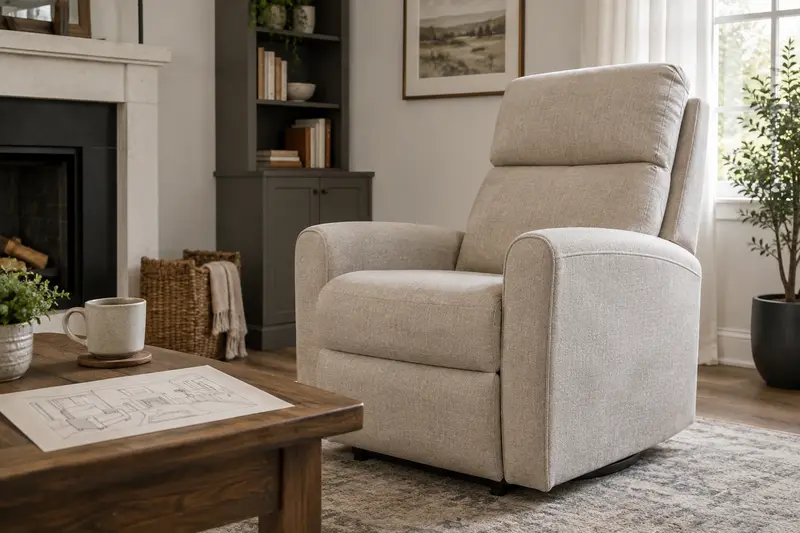
Plan a lift recliner using its full moving footprint, the specified wall clearance and a usable route around it. The space occupied in the upright position is only part of the room decision.
IN THIS GUIDE
Plan the chair while it moves, not only while it sits upright
A lift recliner occupies a changing space. The upright footprint is useful for a room sketch, but it does not describe the room required when the chair reclines or uses another powered position. Begin with the exact model, size and configuration, then ask for its complete placement requirements.
Make three areas visible on the plan: the chair itself, its movement space and the usable routes around it. Those areas serve different purposes. A room can contain the furniture yet lack a practical route for the user, or have enough walking space while leaving too little distance for the chair's intended motion.
Use the current manual and provider advice for the actual equipment. The cited US-published Pride manual carries a prescription-use sale caution and describes provider involvement. For other markets, obtain the local device documentation rather than infer the requirements from this US reference. This guide also cannot assess a person's transfer space or prescribe a transfer method. Discuss those needs with the appropriate adviser.
A good room plan makes uncertainty obvious before purchase. Mark dimensions not yet supplied, furniture that would need moving and any unresolved power arrangement. “It looks as if it fits” is not enough when the intended use depends on motion. The useful next step is an exact placement enquiry rather than ordering first and hoping the chair can be squeezed into position.
Get the wall distance for the actual size variant
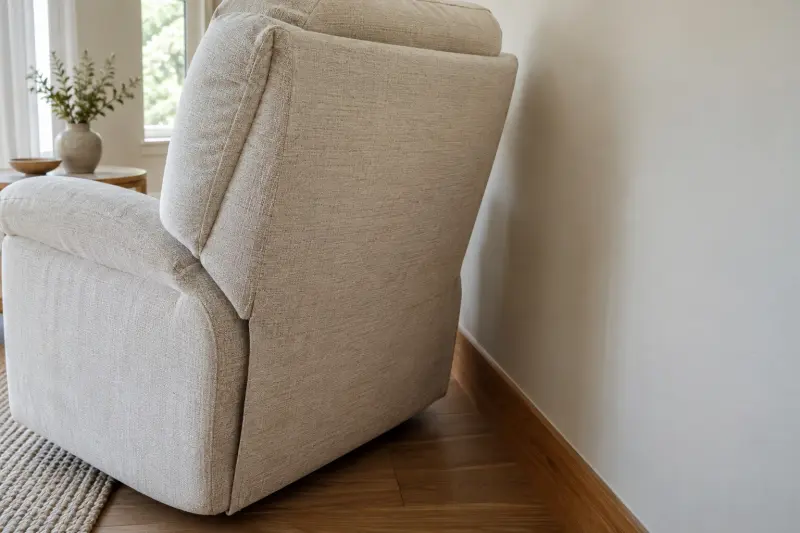
Ask the manufacturer or provider for the stated wall distance, its reference point and whether it applies to the exact selected size. Do not transfer a measurement from a chair in the same collection without checking. A product family can contain variants with different seating and movement dimensions.
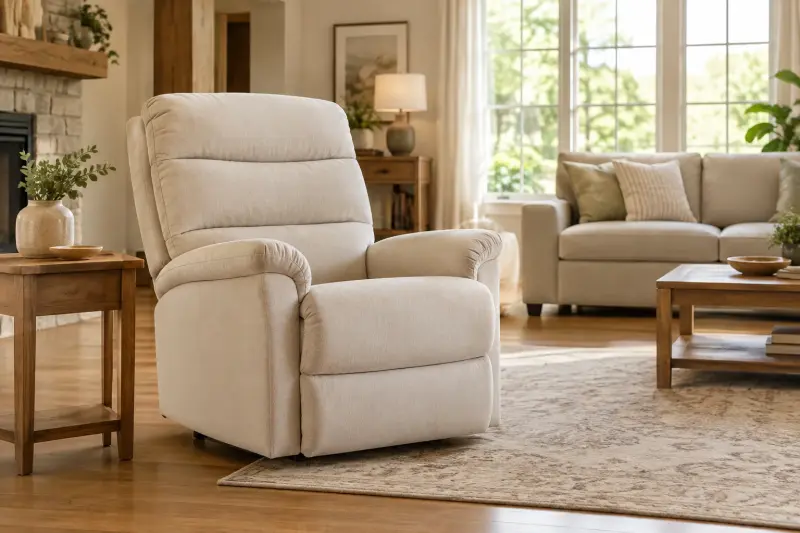
Pride's Radiance sell sheet lists a 15-inch distance from the wall for the Small and Medium variants, while Large/Tall is listed at 21.5 inches. That is a specific US/Canada specification example, not a rule for all recliners. The same sheet qualifies measurements and says specifications can change.
Use that difference to check an order. A room planned around a medium showroom chair needs another review if the buyer switches to Large/Tall. The seat and back preferences may justify the different variant, but its placement requirements still belong to the purchase decision.
For a fictional buyer, the proposed wall location seems generous enough for the smaller variant but has an unresolved conflict with another item when the larger one is considered. The right response is to obtain the exact requirement and discuss the complete placement. It is not moving the chair closer than specified or treating the collection name as a single universal footprint.
Name the starting point of every extension measurement
Forward extension needs a measurement origin. A dimension taken from the back of the seat is not the same as one taken from the rear of the chair or wall. Ask the supplier to define every stated length before adding it to the plan. Otherwise a calculator can combine correct numbers into an incorrect room requirement.
Golden's Cloud Supreme PR519 page lists a 20-inch wall distance and a 43-inch reclined extension measured from the back of the seat to the end of the footrest. Those describe different relationships. Adding 20 and 43 does not by itself establish the complete wall-to-front footprint, because the missing reference relationship still matters.
Ask for a drawing or provider explanation showing the full envelope of the exact size and configuration. Confirm whether optional extensions, another size or a different position affect it. A measurement for a display version may not describe the item being ordered.
For a fictional worksheet, the wall gap is known but the overall extended depth is not. The sheet keeps the full-depth field pending instead of inventing it from a photograph. That is a useful result: the buyer knows precisely which figure to request and avoids a false claim that the room has been mathematically approved.
Draw the actual room boundaries and fixed objects
A simple room sketch is enough to organise the enquiry. Record walls, door openings, windows, fixed furniture, radiators or other heat sources and the intended power location. Use one consistent unit and write whether dimensions are measured or estimated. An attractive plan is less important than a clear one.
Include items that a photograph might miss: a door's swing, a hearth projection, a deep skirting detail or a fixed cupboard. Ask the provider which features matter for the chair's placement. Do not assume the nearest flat wall represents the only possible rear obstruction.
Distinguish movable furniture from fixed constraints. A side table might be relocated, but a doorway or required route cannot simply disappear from the plan. Mark any proposed change so other household members understand how the room would work after the chair arrives.
In a fictional room, a coffee table can move, but the chair's chosen position would still cross the route to another doorway when extended. The room may have enough total floor area while the proposed layout remains impractical. That finding is more helpful than calculating square metres alone or assuming a premium compact chair will solve every arrangement.
Keep everyday routes separate from mechanism clearance
A manufacturer's stated movement clearance is not a complete description of the space a person needs around the chair. Record the routes used to approach it, reach nearby items and move through the room. Where a mobility aid or assistance is involved, ask the relevant provider or adviser to consider that practical arrangement.
Do not prescribe one universal route width for every user and home. Equipment, support and building requirements can differ. Measurements can help prepare the discussion, but a generic calculator cannot approve the person's movement or transfer space. Keep any personal uncertainty visible.
Think about the room when the chair is upright and in the intended reclined positions. A route that works in one position may be obstructed in another. Ask how the household will use the room without requiring the user to change a position simply because someone needs to pass.
A fictional couple may share a reading room where one person uses the chair and the other crosses to a balcony door. The layout should account for both tasks. If the route conflicts with the chair's movement envelope, compare another location or an appropriately sized model. Do not assume the solution is an accessory or a smaller seat regardless of personal fit.
Place tables and lamps by the complete movement envelope
Side tables, reading lamps and storage can be useful, but their location should be checked against the chair's full approved motion and required access. A table that sits neatly beside an upright arm may become an obstruction when another position is used. Ask the provider to review the intended arrangement.
Keep lamp bases, cords and adjustable arms in the sketch. A light can appear visually slim while its base extends into a route or its arm sits where the chair moves. A small overall object does not guarantee a suitable placement. The relevant task is reading comfortably without creating a new conflict.
Avoid attaching a tray or organiser to the chair simply to make a narrow room work. Exact compatibility and movement requirements must be established. A freestanding item already owned may provide a useful no-purchase alternative if its placement is appropriate.
For a fictional reading corner, moving an existing side table away from the front route solves the item-storage task without buying a clip-on tray. Another home may need a different arrangement. The guide should help identify the actual conflict, not push a universal accessory because the chair is being bought.
Discuss the approved power route before final placement
Record where the approved supply connection and power unit will sit, and how the relevant cables are kept outside routes and moving parts. Ask the provider to identify the exact requirements in the current manual. Placement is not complete when the chair fits but the connection depends on an unsuitable improvised arrangement.
If the preferred location needs electrical work, consult a qualified electrician. Do not provide wiring instructions, remove protective features or choose a generic extension solution to reach the socket. The proper requirements depend on the actual device and local electrical context.
Keep the remote cable and any permitted charging cable distinct from the mains route. Each can create another placement question. Ask the provider how the actual chair stores its control and how cords remain clear during approved movement. A USB feature is not permission to place a long phone cable across the room.
A fictional layout may work geometrically near a window but lack an appropriate supply arrangement. The next step is a provider and electrician enquiry, with an actual quote if work is needed. Mark it pending in the budget. Moving the chair to another suitable location may be a simpler option, but only after the personal and room requirements are considered.
Make the plan reflect how the room is really used
A dedicated sitting room, shared living room and bedroom can present different practical questions. Note ordinary activities rather than selecting a chair from the room's label. A bedroom does not automatically make a recliner suitable for sleep, and a quiet corner does not settle the person's seating needs.
Consider cleaning access and the ability to inspect the area around the chair without unsafe movement or dismantling. Ask the provider how the owner is expected to care for the equipment and when assistance is needed. Do not assume the household can lift or shift a heavy chair whenever space is required.
Include children, pets and visitors in the household planning discussion without presenting the chair as child-safe or pet-safe. The actual manual's restrictions apply. A furniture layout should support keeping the relevant movement area clear rather than relying on a decorative guard or an unapproved cover.
For a fictional multipurpose room, the intended chair location works until a folding dining table is opened. The room plan records both configurations. This does not make the recliner a poor product; it means the proposed daily arrangement needs another look. An honest plan accounts for the room's normal uses, not only the staged photograph before purchase.
Use a footprint overlay with explicit unknowns
Create an overlay for each candidate chair using verified dimensions from the current manufacturer or provider. Label the upright footprint, full moving envelope and required rear space with their measurement origins. If the complete envelope is not documented, keep that layer pending instead of tracing a photograph as though it were a technical drawing.
Place the overlay on the room sketch and check it against fixed objects and everyday routes. The result is a discussion aid, not an installation approval. The provider can review it and explain any model-specific requirements that a simple two-dimensional plan omits.
For a fictional comparison, Candidate A has a complete verified footprint, while Candidate B only supplies upright depth and a marketing wall-hugger phrase. The tool cannot fairly announce that B saves space. Its output is a request for the missing footprint evidence, which may confirm or change the initial impression.
Avoid automatic green safety ticks based on a remaining gap. Measurement tolerance, configuration, real furniture shapes and personal needs can matter. An overlay can identify obvious questions, but it should not claim certainty beyond its inputs. Keep “provider placement review needed” as a legitimate outcome.

Check that the planned chair can reach the planned place
Room fit and delivery access are separate. Trace the full route from the vehicle to the final room, including door openings, turns, lifts or stairs. Ask the delivery provider for packed and handled component dimensions and the service scope. An overall chair width does not describe every delivery configuration.
Confirm whether the crew assembles the chair, places it in the selected position and checks the setup. If a back or component is removable, the provider should explain the approved handling arrangement. Do not assume that removal is allowed or that it makes every tight turn possible.
A fictional room can accommodate the chair's full motion, yet a narrow hall corner remains unresolved. The buyer sends the route measurements to the seller before payment. That prevents the room calculation from creating false confidence about access. It also clarifies whether another location or delivery service is necessary.
Ask what happens if the agreed placement cannot be achieved. Failed delivery, return collection and special-order terms belong in the written purchase information. A product warranty usually answers another category of question, so do not use it as reassurance that a room or delivery mistake will be refunded without cost.
Compare another layout before compromising the seat
When a room conflict appears, consider whether an existing table, shelf or lamp can be relocated appropriately. That may solve the placement issue without buying another accessory. Keep fixed constraints and required routes intact, and ask the provider to review the proposed change.
Do not automatically choose a smaller chair solely because it fits the drawing. Seat dimensions and personal requirements still need appropriate advice and trial. A furniture footprint is not a reason to compromise an established seating need. Another suitable model or room location may be a more useful comparison.
Ask what a compact or wall-hugger description means for the exact product. A reduced rear distance can coexist with another forward extension requirement. Compare the complete documented moving envelope, not one attractive clearance number or a collection's smallest upright dimension.
For a fictional buyer, the preferred seat is retained while a bulky side table moves to another wall, subject to the complete placement review. Another buyer may find that no usable location exists for that model. Both are valid planning results. An honest guide should allow an unsuitable layout to remain unsuitable rather than inventing a clever accessory fix.
Keep an agreed placement record for delivery and changes
Save the final sketch with the exact chair variant and the provider's relevant answers. Mark the intended position, surrounding items and approved power arrangement. Keep personal address details private. The record should help the delivery team understand the plan without pretending the publisher has surveyed the home.
At setup, ask the provider to confirm the actual equipment and placement requirements. Raise differences between the supplied model and the plan before relying on an improvised adjustment. The current manual remains the authority for operation and maintenance; the room sketch is a supporting record.
Review the arrangement if furniture, the chair or the user's needs change. A previously clear route can become obstructed by a new table or relocated lamp. Do not treat the original plan as a permanent certificate for every room configuration. Ask for appropriate advice when the change affects personal access or device requirements.
A strong placement decision accounts for the full moving chair, everyday routes, nearby objects, approved power and delivery. The useful conclusion is specific to the actual model and home. It gives the reader a clear reason for the layout and a practical way to recognise when that reason no longer matches the room.
MAKE THE SPEND MEANINGFUL
Before adding to the basket.
- Relocating existing furniture may solve a conflict without an accessory purchase where the resulting arrangement is appropriate.
- Request complete dimensions before buying a compact or wall-hugger model based on a marketing phrase.
- Use a paper sketch and verified overlay rather than paying for a tool that claims to approve placement automatically.
How this guide was prepared
AI-assisted editorial research, checked against the linked primary sources. Product testing and a credentialed individual review are not claimed.
AI-assisted, source-checked editorial; no hands-on test, human expert review or personal suitability assessment claimed
How we use sources and AI assistance ↗Sources & fact checks
The guide separates sourced facts from editorial questions and examples. We have not claimed hands-on product testing. How we use sources and AI assistance.
- Pride US-published lift-chair owner manual: provider, prescription-use and clear movement requirements; US-published document, local market requirements need separate verification ↗
- Pride Radiance sell sheet: wall distance varies with exact US/Canada size variant ↗
- Golden Cloud Supreme PR519: wall distance and forward extension use different measurement origins ↗
Found an error or an outdated detail? Contact the editorial team.