
In brief
Measure the space the whole seat uses, including legs, supports and adjustment. Compare it with the enclosure, door movement, controls and approach. A dimensional match is an initial check, not approval of floor stability, transfer or personal suitability.
IN THIS GUIDE
Know which dimension you are looking at
A shower seat specification may list the seating surface, overall width, width between arm supports, overall depth and adjustable height. Those numbers describe different things. Before measuring your bathroom, copy each relevant dimension into a separate field with its label. Avoid a single 'chair size' entry that loses the distinction between where the person sits and where the equipment occupies the room.
The Etac Swift booklet illustrates this distinction by listing total dimensions alongside seat area and spacing between supports. It also distinguishes standard and low configurations. That is a documented example of why a variant identifier matters. Do not apply one family's numbers to another seat or assume that an entire range shares one footprint.
Your immediate goal is to establish a dependable product outline for a conversation, not to issue your own fit approval. A seat may occupy a smaller rectangle than the enclosure while still leaving an unworkable approach. Personal support, transfers, any helper and the exact floor arrangement remain separate questions. They require relevant assessment rather than subtraction alone.
Ask the supplier for a dimensioned drawing for the item on your quotation. If a retailer provides only a photograph and one width, request the missing information before buying. A photograph can show shape, but perspective makes it unsuitable for deriving dimensions. Keep the drawing's title, variant and date beside your notes so later changes can be identified.
Measure the usable room, not the advertised tray size
The shower tray's advertised dimensions are a starting description, not the full usable enclosure. A screen frame, door handle, wall fitting or projecting shelf can occupy part of that area. Measure relevant boundaries and draw their positions. Work in one unit system, such as centimetres or inches, and label it clearly rather than mixing figures copied from different listings.
Record dimensions at the places that matter to the proposed equipment. A room can have different clear widths near the floor, at an arm component and near a back component. Describe these as observations, not as an instruction to position or adjust a seat in a particular way. The supplier or assessing professional can explain which features affect the candidate.
If measurement requires reaching into an awkward space, ask for help or an on-site visit. You do not need to stand in an uncomfortable position to complete a worksheet. A rough sketch with a clearly marked unknown is useful. An apparently precise number obtained from an uncertain measurement can be more misleading than an honest gap.
Take a few non-identifying photographs from useful viewpoints, including the enclosure entrance and fixed fittings. Keep personal belongings out of the images you share with suppliers where possible. Photos complement dimensions; they do not replace them. Ask how the supplier will confirm fit and what information they need before treating the layout as settled.
Include the entrance and the moving door
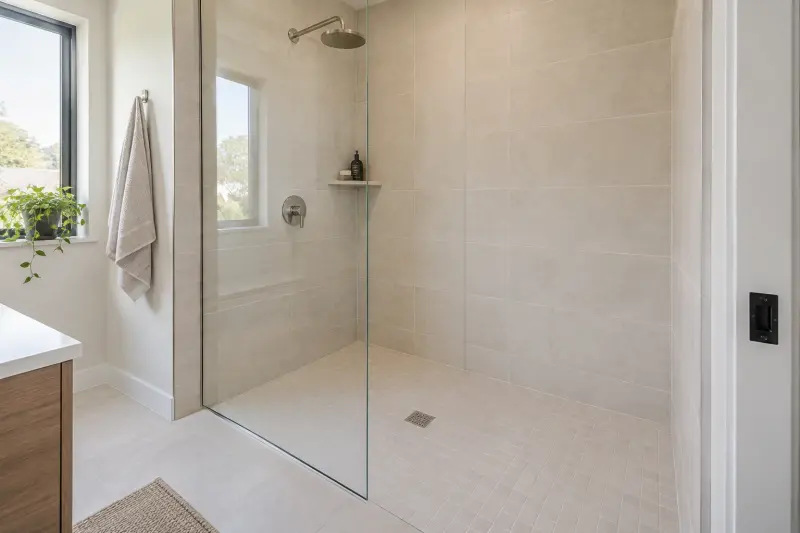
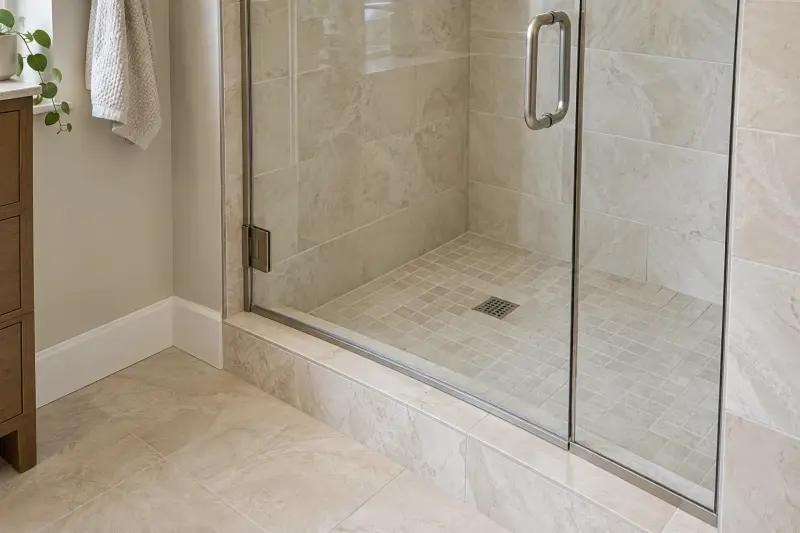
A seat must be considered with the way the enclosure is entered and used. Record the opening where equipment would pass and the door's movement in normal operation. A hinged, sliding or folding screen brings different observations to a layout sketch. Do not reduce that to the tray's width, which may say little about the actual access opening.
Draw both open and closed positions, including handles and any part that projects into the planned area. Ask whether the seat remains in place while the door moves and where the relevant approach would be. A plan that works only with a screen left in an unintended position needs clarification; do not assume the normal use instructions can be changed.
Consider the bathroom door as well as the shower door. If a freestanding item is moved for cleaning or shared use, its route includes both openings. A product fitting inside the shower does not establish that someone can carry it there conveniently, particularly once approved supports have been attached. Assembly location and movement between uses should be discussed separately.
Mark a door question as unresolved until the relevant layout has been considered. For example: 'shower entrance measured; interaction between open screen and arm component not reviewed'. That tells a supplier what to inspect. A broad note such as 'fits shower' hides the uncertainty and can survive unnoticed into the order confirmation.
Create a product outline without inventing a clearance rule
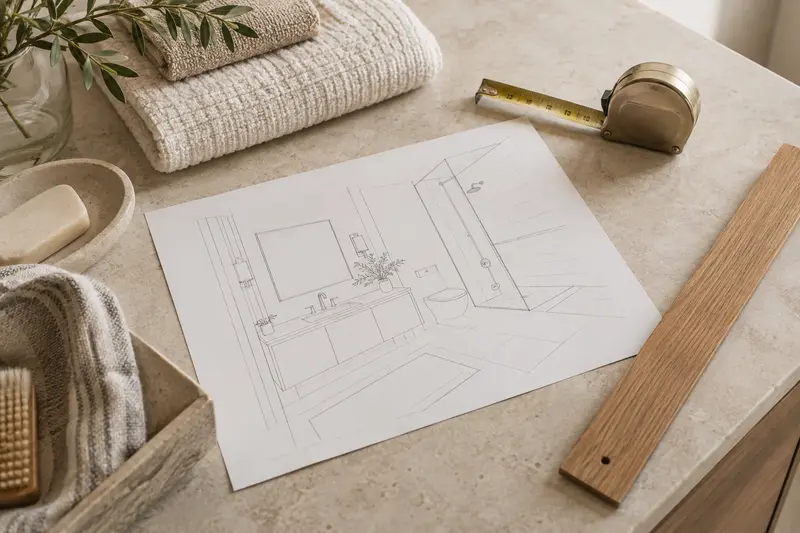
Draw the candidate's documented outer dimensions on paper. A scale drawing can help: for example, one centimetre on the page might represent ten centimetres in the room. State the scale and keep the original measurements alongside it. The drawing is a planning aid, not a technical installation document or a personal-support assessment.
Check what the outer dimensions include. Are arm components included? Does the depth include the back? Is the figure linked to a particular permitted adjustment? Ask the supplier if the drawing is unclear. Where configuration or adjustment affects the outline, have the relevant version confirmed rather than selecting the most compact number from a range.
Use the plan to notice overlapping objects and unanswered questions. A paper outline that crosses a door arc makes a layout issue visible. A gap between the outline and a wall does not establish a sufficient approach or helper area. There is no universal extra margin supplied by this article. The appropriate requirement depends on the person, arrangement and exact equipment.
Keep the paper exercise off wet walking surfaces. You can compare outlines on a desk instead of placing cardboard or tape in a working shower. Any real demonstration should be arranged appropriately with the supplier or professional. The aim is to prepare better questions while avoiding a do-it-yourself physical trial that could be misunderstood as approval.
A numerical example that stops short of a fit claim
Imagine a purely illustrative enclosure measuring 90 by 90 centimetres inside its fixed boundaries. A fictional candidate's documented outer outline is 55 by 50 centimetres. Basic subtraction leaves 35 centimetres in one direction and 40 in the other if the outline is aligned to the same axes. Those are arithmetic remainders, not usable-access recommendations.
The equipment's intended position, the door, the user's approach and any helper have not been decided by that calculation. A projecting control or screen frame might also affect the relevant space. You should therefore write 'outline fits within measured rectangle; routine and approach unconfirmed', not 'chair fits safely'. This preserves the useful arithmetic without turning it into an unsupported conclusion.
If a second fictional option measures 60 by 48 centimetres, it changes the paper outline differently in each direction. It is not automatically worse because it is wider or better because it is shallower. Both need comparison with the same routine and room observations. Dimensions help organize the discussion; a single 'smallest' label discards too much information.
For real candidates, use their verified model drawings and keep the source beside every number. If you convert inches to centimetres, note that conversion and retain the original figure; ask the supplier to confirm where precision matters. Do not round an uncertain close fit into a positive answer. A small apparent difference is a reason for a more dependable check.
Record vertical obstacles and the proposed adjustment
A footprint drawing is useful but two-dimensional. Add a side sketch when shelves, controls, handles or a sloping wall occupy space above the floor. Show approximate heights for the professional's review. This helps explain why the same floor outline can interact differently with a back component, arm component or person using the shower.
Seat height is a personal-use and model-configuration question as well as a measurement. Record the proposed range or assessed setting without recommending a universal height. If the candidate has several adjustments, ask which configuration the quoted footprint describes. Keep any permitted tilt or other adjustment with the relevant instructions rather than assuming it can be used to gain space.
A wall-mounted candidate has another set of dimensional questions: deployed projection, folded projection, selected components and intended mounting arrangement. Etac Relax documentation provides separate configuration information and places mounting assessment with a qualified person. Folding may change the unused-room layout, but it does not resolve the deployed routine or wall suitability.
When a supplier changes the proposed model, revisit the side sketch as well as the floor plan. A substitute may have a different back profile or adjustment range even if the overall width looks similar. Ask for the change in writing and identify which earlier observations no longer apply. This avoids carrying a favorable fit impression from one item to another.
Space for assistance is its own requirement
If another person helps with washing, describe the task that person performs and ask what room arrangement it requires. Do not assume that any unused strip beside the seat is an adequate helper space. Where and how assistance is provided belongs in a personal assessment. The plan should make that question visible without giving a transfer or care technique.
Consider what the helper needs to reach: controls, washing supplies or a towel may be in different places. Record these fixed points on the room sketch. The supplier can review product dimensions, while the relevant professional can consider the routine. Keeping those roles clear helps prevent a product salesperson's reassuring 'there is enough room' from standing in for a full assessment.
In an illustrative shared bathroom, a compact stool outline leaves visible space on the plan, but a helper still needs access from a particular side. A wider chair may supply the assessed components while requiring a different orientation or layout. That tradeoff cannot be settled by choosing the narrower outline alone. The support and space questions need to be considered together.
When help varies between family members or care visits, ask how the proposed arrangement remains consistent. Keep adjustment and storage instructions accessible to those who need them. Do not put private health details in a publicly shared plan. A task-focused sketch can communicate practical room requirements without identifying the user or describing more personal information than the assessment requires.
Measure the route for moving and storing a freestanding seat
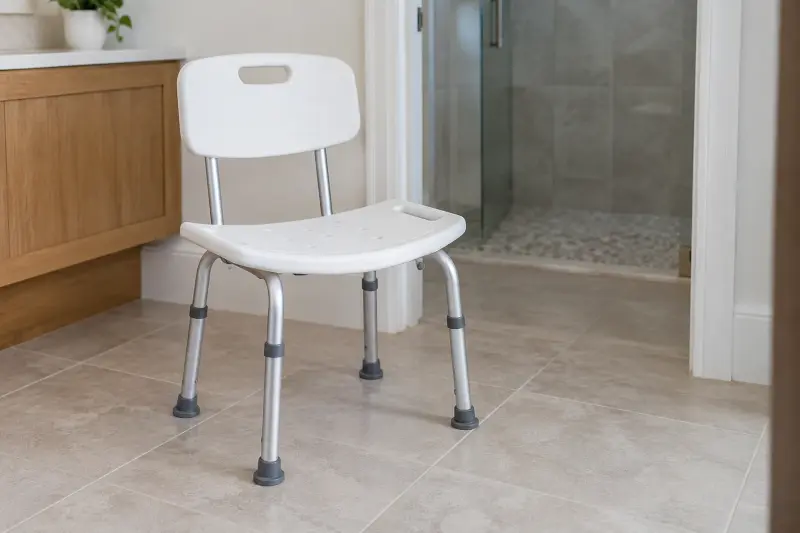
A movable seat brings a second footprint: where it goes outside the shower. Record any intended storage position, nearby doors and the route between them. Ask who will move the item and whether the approved configuration stays assembled. A plan that depends on daily disassembly deserves a clear explanation of permitted handling and whether the actual household can manage it.
Compare dimensions in the intended movement state, not a packaging photograph. Detachable supports may be relevant, but removing them is not automatically an acceptable storage routine. Ask which components may be removed, how they are restored and what checks follow. Keep the assessment's required configuration separate from a convenient compact shape used only for shipping.
For cleaning, someone may need to reach parts of the seat or enclosure that are not visible in ordinary use. Describe that task too. The lightest listed weight is not the whole handling story: shape, grip locations and wet equipment can affect practicality. Request an appropriate demonstration rather than guessing from a shipping-weight field.
A no-purchase improvement may be to clear a suitable existing storage spot or remove unused loose items from the route. That can simplify the layout before a new seat is considered. It does not change the product's instructions or make an unsuitable seat acceptable. Treat housekeeping and equipment selection as related tasks with different evidence requirements.
Resolve conflicting product information
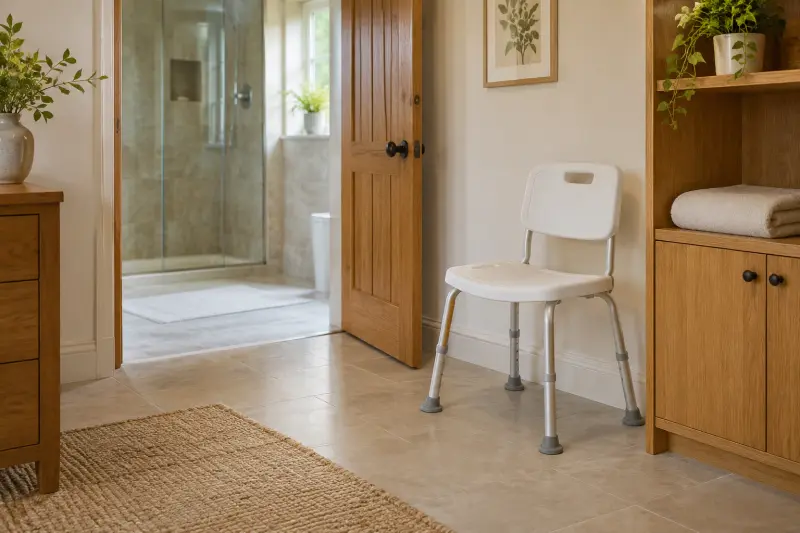
Retailer listings can omit a variant or use a family-level image. If a dimension differs from the manufacturer's document, ask which exact item will be supplied and what the current specification is. Save the answer with the quotation. Do not average conflicting figures or choose the smaller one because it makes the room plan work.
A useful evidence record has the model, regional version, included components, dimension labels, document title and supplier confirmation. If a page lists several variants, point to the relevant row rather than copying the first number you see. International documents are examples until the regional product and current instructions are confirmed.
For example, a listing may say 'adjustable shower chair' while a quotation includes a low-height configuration. Your earlier footprint or height notes may belong to a standard version. Ask the supplier to reconcile that difference before checkout. Keeping the variant identifier on every worksheet prevents a family name from hiding a meaningful configuration change.
Review accessories as possible dimensional changes too. A pad or side holder may not change every figure, but you need to know whether the confirmed outline includes the selected setup. Do not attach an unrelated accessory to solve a storage problem. Approval, permitted use and the complete arrangement matter more than whether two parts appear to fit together in photographs.
Prepare a useful supplier or assessment visit
Send the room sketch and a short list of unresolved questions before the visit. Ask which measurements the visitor will confirm, which decisions require another professional and whether a proposed candidate can be reviewed in the actual enclosure. This helps the visit address your uncertainties rather than repeat a generic sales presentation.
In a UK setting, the NHS describes a home-adaptation assessment route through local services. That is a separate pathway from a retailer visit and does not guarantee provision of a named seat. Outside that setting, verify the local assessment route. The practical distinction remains: product information and personal-use assessment answer different questions.
During the visit, keep track of what is measured, observed or merely proposed. Ask for corrections to your sketch and note any restrictions. If a particular question cannot be answered, identify the next person or document needed. A written 'not assessed' entry is preferable to turning a partial conversation into an assumed approval.
Finish by asking what must happen before purchase, installation or use. Keep the agreed model and configuration connected to the confirmed plan. If the supplier later proposes a substitute, ask which checks need repeating. A room plan is useful because it records a specific arrangement, not because it gives every broadly similar product permission to occupy the same space.
Connect the measurements to ordering and delivery
Put the confirmed model and configuration on the order along with the agreed assembly or installation service. If delivery is only to the doorway, make sure you know how the product reaches the planned room. Product footprint, assembled size and package size answer different questions; clarify the appropriate one for each stage.

Before work proceeds, compare the delivered item and documents with the order. Ask the supplier to handle discrepancies through the agreed process. Do not improvise a setup because a replacement version is nearly the same width. A change in components, adjustment or mounting arrangement may invalidate the earlier room discussion.
At handover, ask for the relevant instructions, configuration explanation and support contact. Confirm how permitted adjustments are made and what to do if a problem is noticed. This guide does not define a testing procedure or prescribe load checks. Those belong to the applicable manufacturer instructions and responsible professional.
Store the sketch with the product record. It may be useful when ordering approved parts or reviewing a changed bathroom layout. Keep the record factual: measured dimensions, selected configuration, supplier confirmations and unresolved limits. Avoid a label such as 'safe bathroom' that suggests a broader assessment than was actually completed.
Use a room-and-product worksheet with honest limits
Create four panels on a sheet: room observations, product dimensions, routine questions and evidence. In the room panel include fixed boundaries and door movement. In the product panel label the seat surface, outer outline and selected components. In the routine panel describe entry, washing, drying, assistance and storage without prescribing a technique.
In the evidence panel, use short statuses such as 'measured at home', 'manufacturer drawing received' and 'professional review pending'. These mean different things and should stay different. A dimension taken with a household tape measure can be useful without being the final figure. A manufacturer drawing confirms a product description without confirming personal suitability.
This worksheet also makes a budget comparison fairer. A smaller cheaper item that lacks the assessed support arrangement is not an equivalent alternative. A fitted item that needs unquoted wall work is not a complete price. Ask for relevant simpler options after requirements are established, and put missing costs or fit questions back on the comparison.
The completed sheet should help you decide the next action: obtain a missing dimension, arrange assessment, request a demonstration or confirm a specific appropriate order. It should never produce a universal clearance rule or an automatic winner. A well-recorded unknown can prevent an unnecessary purchase just as effectively as a confirmed dimension helps you choose.
MAKE THE SPEND MEANINGFUL
Before adding to the basket.
- Make the initial sketch with paper and an existing ruler or tape measure.
- Clear unused loose storage items before assessing new equipment options.
- Retain a suitable existing assessed arrangement rather than buying solely for a smaller advertised footprint.
How this guide was prepared
AI-assisted editorial research, checked against the linked primary sources. Product testing and a credentialed individual review are not claimed.
AI-assisted, source-checked editorial; no hands-on test, human expert review or personal suitability assessment claimed
How we use sources and AI assistance ↗Sources & fact checks
The guide separates sourced facts from editorial questions and examples. We have not claimed hands-on product testing. How we use sources and AI assistance.
- Etac Swift product booklet: seat dimensions and occupied footprint ↗
- Etac Relax: wall-mounted configurations and qualified installation requirements ↗
- NHS: UK home adaptation assessment pathway; eligibility is individual ↗
Found an error or an outdated detail? Contact the editorial team.