

In brief
Confirm the exact bath orientation and show its door movement on the room plan. Door side, drain side and opening direction are separate details. Ask the installer to check approach and exit with the actual user’s routine, rather than choosing from a catalogue photograph.
IN THIS GUIDE
Name the orientation precisely
American Standard offers the referenced compact model in left- and right-hand door/drain configurations. Kohler says its bath door choice depends on the home’s plumbing. These product examples make orientation a project question, not simply a decorative preference.
Request the exact model identifier and an overhead diagram. Mark the door hinge or opening arrangement, handle, drain, taps and any access panel separately. A label such as right-hand can mean little without the manufacturer’s reference view. Ask the provider to explain the label on the supplied drawing before it appears on the accepted order.
Draw doors in motion
Sketch the bathroom entrance door, bath door, furniture and fixed fixtures with their relevant movement shown. Trace how the reader approaches the bath and where they stand or sit to operate the door. Include the actual mobility aid and any person who normally assists.
Keep the outside approach and internal movement as different checks. An inward-moving door raises different questions from an outward-moving arrangement; neither should be declared suitable from its label alone. The provider and appropriate assessor can review the complete routine. Do not remove a bathroom door or alter bath hardware to imitate an online layout.
Worked decision: correct plumbing, unclear exit
Suppose a proposed orientation aligns conveniently with existing plumbing, but the room plan leaves the exit beside a storage unit. The plumbing advantage is worth recording, yet it does not settle the reader’s exit task. Ask the installer to show the proposed door movement and clear route, then discuss personal access questions where needed.
Moving the storage unit may resolve a movable obstruction. If the problem concerns fixed fixtures or the door arrangement itself, request a revised surveyed proposal. Do not choose an orientation first and assume the household can adapt around it after the bath arrives.
Keep a door-and-route question matrix
For each proposed bath, complete the rows below and attach the marked drawing. Record the perspective used for any hand-specific label. Photograph the existing room only for your private planning record, avoiding personal details in any public form.
Check that the accepted order matches the surveyed orientation before delivery is scheduled. A simple paper sketch is sufficient for the first discussion. The no-purchase step is to resolve the route and exact configuration; a lower-priced bath is not a bargain if its required door arrangement remains uncertain.
- IdentityExact model and manufacturer’s orientation reference.
- MovementBath and room doors shown open on the drawing.
- RoutineApproach, aid position, handle use and exit questions.
- OrderSurveyed orientation matched to the accepted specification.
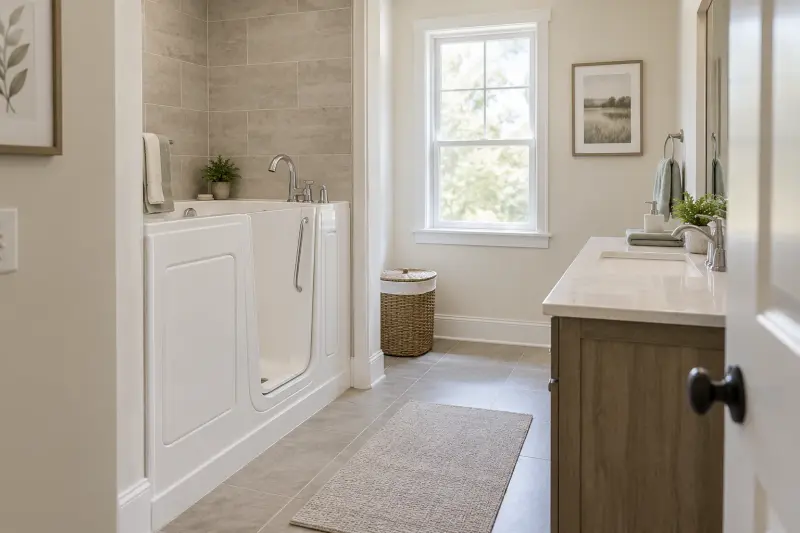
Decode left and right using the manufacturer’s reference view
Ask the provider to explain its orientation label on an actual overhead drawing. Left-hand or right-hand can be ambiguous when people imagine different viewing positions. Record the reference view, exact model identifier and configuration on the same page. The aim is to make the order understandable to everyone involved, rather than choose the apparent right side from a catalogue photograph or a mirrored image found in a search result.
Identify door side, drain side and opening direction separately. American Standard's cited US product describes left- and right-hand door/drain configurations for that model. That specific pairing does not establish how another manufacturer labels its baths. Ask where the hinge or movement, handle, drain, taps and service access are shown. A provider should explain the terms it uses before they become part of the accepted order.
Keep the current product sheet alongside the room drawing. If the sales proposal uses a shorthand model family rather than the precise variant, request clarification. Options and orientation should match the supplied configuration, not merely a photograph showing the preferred finish. Do not add a handed label to the order yourself while the provider's reference view remains unclear. An inexpensive-looking variant is not a useful saving if it answers a different physical proposal.
Discuss why a particular orientation is being proposed. Kohler's US FAQ links its door choice to the home's plumbing. That is a manufacturer-specific project explanation, not proof that plumbing convenience settles personal access or every brand's layout. Ask the installer to identify the relevant site constraint and explain the approach and exit as well. Record each reason separately so a practical tradeoff stays visible rather than disappearing under right-hand selected.
Save the explained drawing as a dated planning record. If another provider or professional needs it, send the current version with the same reference-view note. Keep private home details within the legitimate project process. This first step costs no accessory purchase and can prevent a substantial misunderstanding: everyone should be discussing the same actual bath, orientation and movement before the household weighs finishes, comfort options or commercial terms.
Draw the bathroom entrance and bath door in motion
Begin with the ordinary bathroom entrance, fixed fixtures and storage. Show the movement of the room door as well as the proposed bath door using the provider's drawing. A still photograph can hide the space a moving door uses. The layout question is how the user approaches and leaves the actual configuration, including any aid and assistance already part of the intended routine. This article supplies no universal clearance dimension or personal suitability verdict.
Trace the outside approach separately from movement within the bath. Where does the user begin? Where is the handle reached? What happens after entry and before leaving? Ask the provider to explain those actions for the proposed configuration, then direct personal movement questions through appropriate assessment. An inward or outward label alone does not answer the whole sequence. Do not rank door formats without considering the actual user, bath and room.
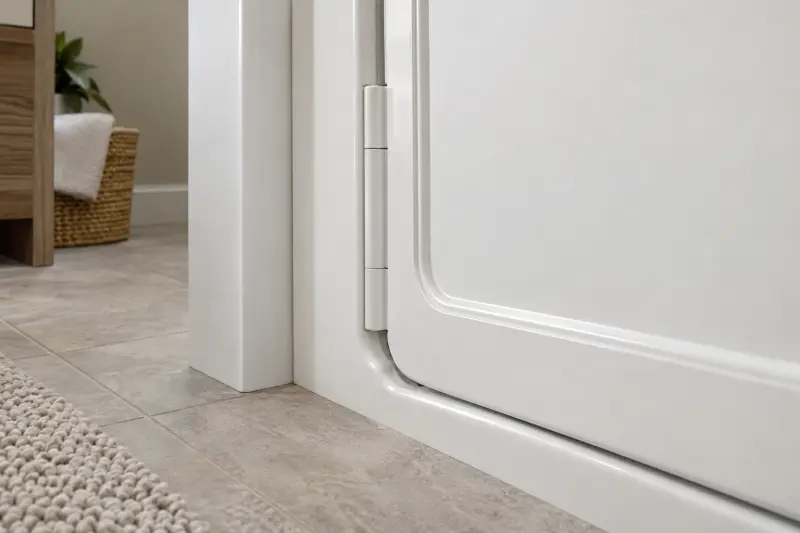
Include nearby storage in its normal state. A cabinet, laundry basket or towel arrangement may be movable, but moving it has consequences elsewhere in the room. Describe the revised location if a furniture change is proposed. Keep that household choice separate from fixed fixtures requiring professional review. Avoid presenting a temporarily emptied bathroom as proof that the final routine will remain unobstructed or convenient.
If someone assists, ask where they would be during each relevant action. A large-looking room can still leave an unanswered task near the opening. The provider explains the physical arrangement while appropriate advice addresses the person's routine. Record which answer belongs to which question. A family member's belief that they can simply help more is not evidence that the proposed entry and exit have been assessed.
Ask how the room works for other regular users. Does the proposed door arrangement affect access to a basin, cupboard or another fixture? Are ordinary cleaning and service routes understood? These questions need a connected room proposal, not a promise that the bath fits the old space. Keep the current movement drawing in the project file so later changes to a fixture, finish or storage item can be reviewed against the same agreed layout.
Use a door-and-route matrix to keep tradeoffs explicit
Create a matrix with rows for exact model, reference view, door side, opening direction, drain location, handle position, approach, exit, helper arrangement and service access. Give each proposed configuration a column. Add an evidence column identifying the current drawing, product document, site response or appropriate personal assessment. The matrix organizes distinct questions and should not produce a numerical safety score or an automatic winning orientation.
For every response, note confirmed, provisional or unanswered. Confirmed means you have the relevant response for the specified proposal; it does not mean our website has approved its installation or medical suitability. Provisional identifies a decision awaiting further survey or another choice. Unanswered identifies a gap. This vocabulary makes a provider's explanation comparable without falsely giving all kinds of evidence the same authority.
Keep plumbing and user-route reasons in separate rows. A configuration may reduce a particular project change while creating another question about the exit. The provider should explain both. Do not collapse the tradeoff into easier orientation, because easy for a pipework task and easy for a personal movement are different claims. If one issue requires another professional or assessment, give it a next action rather than estimating its importance yourself.
Add a change log where the provider revises the proposal. State what changed, why, which drawing supersedes the earlier one and how the quote or scope is affected. A reversal discussed informally should not remain absent from the final order. Ask the provider to issue its updated configuration. Keep the earlier version privately if it explains the decision, but circulate only the relevant current proposal to those coordinating the work.
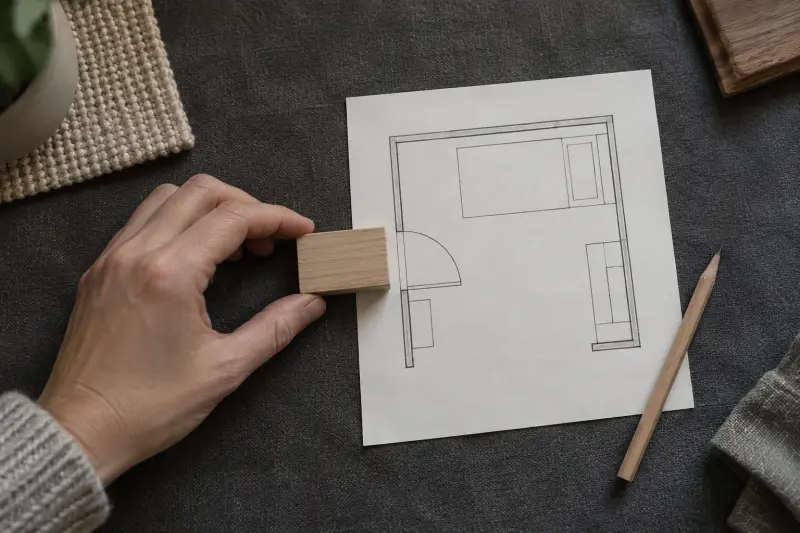
Use the matrix for a final pre-delivery question. Does the accepted order identify the same model and orientation as the surveyed plan? Who resolves any discrepancy, and what stage permits delivery to proceed? Do not assume the delivered bath can be reoriented or modified to solve an ordering uncertainty. The no-purchase value of this worksheet is precision: a clear configuration and route question can be more useful than an accessory bought before the main decision is settled.
- IdentityModel, variant, reference view, and current drawing revision.
- Door and servicesSide, movement, handle, drain, fittings, and service access.
- RoutineOutside approach, internal actions, exit, and helper arrangement.
- Evidence and tradeoffProduct document, site response, personal-task advice, and unresolved question.
- Order checkConfirm the accepted configuration matches the surveyed proposal.
Worked layout: a plumbing match with an unclear exit
Imagine a fictional bathroom where the provider proposes an orientation that aligns conveniently with existing plumbing. A storage unit stands beside the intended exit area. The household initially favors the proposal because less plumbing change sounds attractive. It then draws the door movement and complete route, identifying an unanswered exit task. This example does not decide whether a real room is suitable; it demonstrates how to keep two different questions visible.
The household asks the provider to show the exact opening arrangement and explain the approach and exit. It records the plumbing reason separately. The user describes the ordinary storage task and where a needed item is kept. If movement raises a personal question, it is directed to appropriate assessment rather than treated as a minor inconvenience that a lower installation amount can outweigh.
One possible revision moves the storage unit to another existing location. The household sketches the changed room, including access to the basin and bathroom entrance. Moving the cabinet is a no-purchase option, but it is not automatically a complete solution. The provider reviews the revised physical arrangement and the user's task question remains distinct. Another revision changes the bath proposal, which may also change its work scope.
The household asks for both revisions to be explained rather than guessing that the opposite orientation is better. A changed drain or door arrangement could have further implications, while a storage move could disrupt another daily activity. The comparison keeps current drawings and responsibilities beside those tradeoffs. No fictional pipework amount, universal clearance or invented comfort score is inserted to force a winner.
Before ordering, the household chooses only once the relevant configuration and task questions have been answered sufficiently. It checks the exact identifier and reference view on the accepted documents. If the questions remain unresolved, it requests another discussion or pauses. The worked value is an understandable route and order, not a clever layout trick or a promise that any walk-in bath can be made to fit by adapting the household around it.
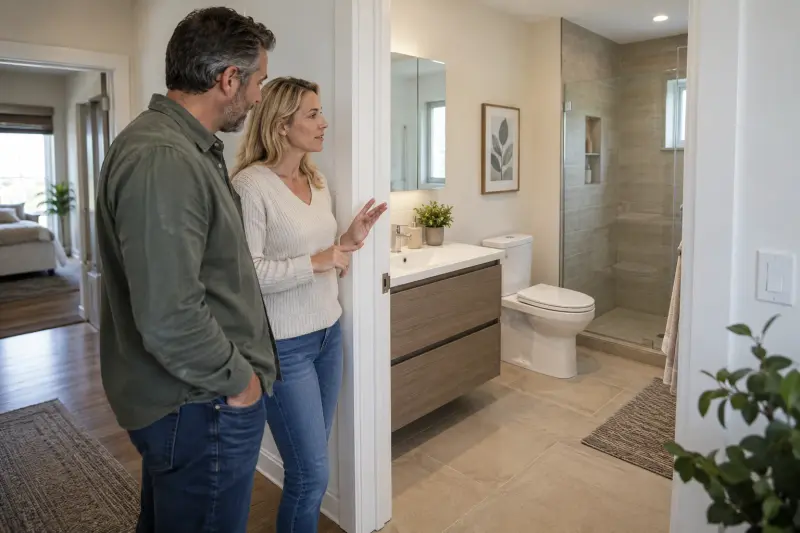
Protect the accepted orientation through delivery and handover
Ask the provider how the accepted configuration is checked before delivery and installation. Keep the model identifier, orientation explanation and current room drawing together. If a delivery notice uses a different description, request clarification through the responsible provider. Do not assume two similarly named variants are interchangeable or that a mirrored promotional image proves the ordered product is incorrect. The actual documents should establish the relevant configuration.
Ask who performs the receipt and pre-installation checks. American Standard's cited US manual assigns inspection and pre-installation testing responsibilities to the installer. This is a specific document example, not a household test procedure. Request the equivalent process for the selected model and ask how a discrepancy or damage is reported. Avoid unpacking, lifting or modifying a bath yourself merely to accelerate the configuration check.
Keep changes during work connected to the accepted drawing. If a newly established condition changes the proposed orientation or nearby fixtures, ask for the revised scope and explanation before treating the earlier layout as applicable. The provider should explain any consequences for approach, services and completion. A verbal statement that the bath is essentially the same should not replace a clear account of what changed and which task the new proposal addresses.
At handover, ask the installer to explain the normal door sequence and complete routine on the delivered configuration. Include the user's questions and the current manual. Do not test a filled door release or adjust hardware based on an online article. Record any unanswered route or operation question and request the relevant supervised explanation. The aim is continuity between the configuration chosen before delivery and the equipment explained in the completed room.
Keep the final documents and unresolved-action record privately. If a later storage or flooring change is considered, revisit the accepted room movement and ask appropriate advice where it affects the equipment or personal task. A low-cost organizer might help a separate storage need only after that location is understood. It should not be promoted as a way to compensate for a door arrangement whose essential route remains unanswered.
Questions readers ask about walk-in bath door orientation
What does right-hand mean on a walk-in bath?
Ask the manufacturer or provider to identify its reference view and the exact variant. Door side, drain side and opening direction should be shown separately. A shorthand label or mirrored photograph can be ambiguous. Put the explained configuration on the accepted drawing and order so everyone is discussing the same physical proposal.
Should the door face the existing plumbing?
Plumbing can be one reason for the provider's proposed orientation, as Kohler's FAQ describes for its US bath. It does not settle the complete approach and exit task. Ask for both the site-work explanation and the user's route review. Keep any relevant personal movement question for appropriate assessment rather than allowing one convenient service position to answer everything.
Is an outward-opening door always easier?
A format label does not establish personal suitability or fit in this bathroom. Ask about the actual movement, nearby fixtures, handle, approach and exit, including assistance where part of the intended routine. Compare the surveyed configurations and relevant task advice. This guide does not rank door types or supply a universal clearance that makes one format the answer for every reader.
Can I move a cupboard to make the arrangement work?
Sketch the revised storage location and include the rest of the room's ordinary use. Ask the provider about the physical layout and obtain appropriate advice on personal-task questions. A furniture move may address a movable obstruction but does not establish every aspect of the entry or exit. Keep the no-purchase option and its actual consequences visible.
Can the orientation be changed after delivery?
Ask the responsible provider about the exact model, order and project stage. Do not assume reversibility or attempt to modify hardware. An unresolved ordering detail is best clarified against the model identifier and accepted drawing before delivery proceeds. Any genuine revision should come with the appropriate updated scope rather than a household guess about how the product can be adapted.
What should I check at handover?
Ask for the normal door and bathing sequence to be explained on the actual configuration with its current manual. Revisit the accepted route and record unanswered questions. Keep specialist testing and modification with the responsible provider. A clear explanation can confirm what was supplied without claiming that a generic photograph or a paper worksheet certifies personal fit.
MAKE THE SPEND MEANINGFUL
Before adding to the basket.
- Move a nonessential storage unit when that appropriately improves the route.
- Resolve orientation using a paper plan before buying bathroom accessories.
How this guide was prepared
AI-assisted editorial research, checked against the linked primary sources. Product testing and a credentialed individual review are not claimed.
source-checked editorial; no hands-on testing or expert suitability assessment claimed
How we use sources and AI assistance ↗Sources & fact checks
The guide separates sourced facts from editorial questions and examples. We have not claimed hands-on product testing. How we use sources and AI assistance.
- American Standard: compact soaker bath configuration ↗
- Kohler: water, door, fill and drain questions ↗
- American Standard: walk-in bath installation and owner instructions ↗
Found an error or an outdated detail? Contact the editorial team.