
In brief
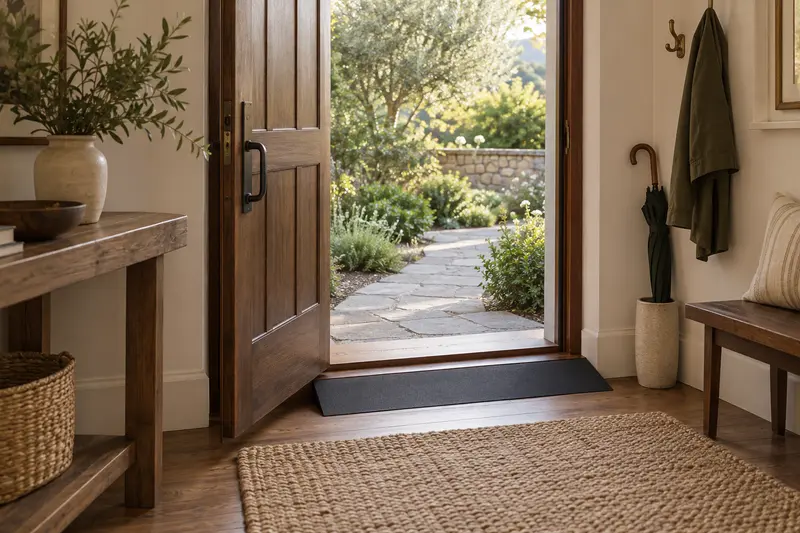
A threshold ramp for a walker or wheelchair should match the measured height of the raised door sill it bridges, so wheels and feet roll over it instead of catching. Measure the rise on each side of the sill and buy a ramp made for that exact height. Then check its depth: the deeper the ramp for its rise, the gentler the slope.
Free tool: Ramp length calculator ↗
Shortlisted for this decision
Affiliate-
Shortlisted
VEVOR 1.6 in Threshold Ramp
For raised sills about 1.6 in
Solid rubber ramp for a raised sill of about 1.6 in, taped down across a standard doorway and trimmable to fit.
Check price on AmazonCheck first: Measure the sill first; the 7.9 in depth makes a steep slope for manual wheelchairs.
Affiliate links: we may earn a commission from qualifying purchases at no extra cost to you. Prices are shown only on Amazon. Amazon.com (US listing). See the full comparison ↓
Documented options
Threshold ramps for doorways: options compared
Options based on manufacturer documentation. Retailer links are affiliate links: we may earn a commission from qualifying purchases.
Affiliate retailer links
-
VEVOR 1.6" Rise Cuttable Threshold Ramp for Doorways, 35.4" Wide Natural Rubber Wheelchair Ramp
Exact variant: 1.6 in rise, 35.4 in wide
View product details on Amazon — United States -
VEVOR 1.6" Rise Cuttable Threshold Ramp for Doorways, 35.4" Wide Natural Rubber Wheelchair Ramp
Exact variant: 1.6 in rise, 35.4 in wide
View product details on Amazon — Germany -
VEVOR 1.6" Rise Cuttable Threshold Ramp for Doorways, 35.4" Wide Natural Rubber Wheelchair Ramp
Exact variant: 1.6 in rise, 35.4 in wide
View product details on Amazon — France
IN THIS GUIDE
Who a threshold ramp helps, and which type to choose
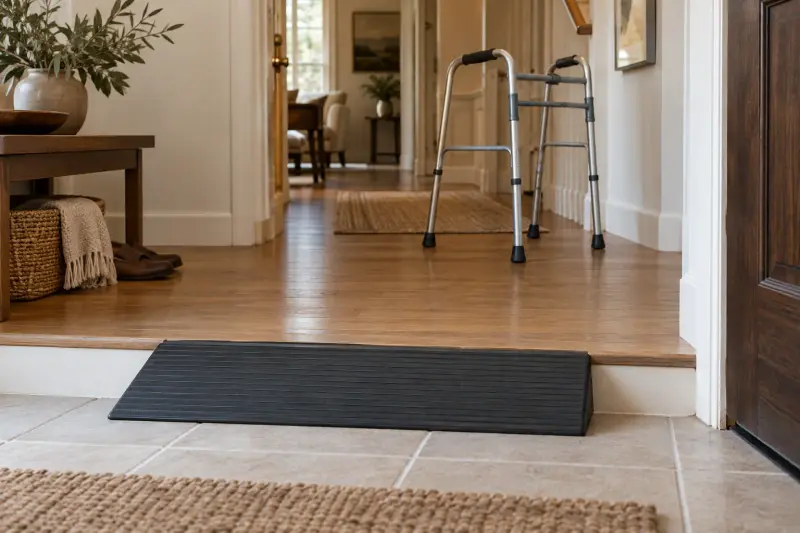
Many homes have a raised strip under exterior doors, patio doors or between rooms. For someone using a walker, wheelchair or mobility scooter, even a small lip can stop the wheels. For someone who shuffles, it can catch a toe.
Threshold ramps come in three main types. Solid rubber wedges sit on the floor, conform to small unevenness and need no drilling. Aluminum ramps are lighter and common for taller rises. Sliding-door kits pair an inside ramp, an outside ramp and a bridge over the track.
Start with the doorways used every day: the bathroom, the bedroom and the main entrance. A ramp on the route to the bathroom may be crossed many times a day.
- Wheelchair and scooter users crossing a raised sill.
- Walker users whose front wheels or legs catch on a lip.
- Anyone who shuffles or drags a foot through doorways.
- Rubber suits a single small sill; aluminum suits taller rises.
- Sliding patio doors need a kit that spans the track.
Measure the door threshold ramp rise and space
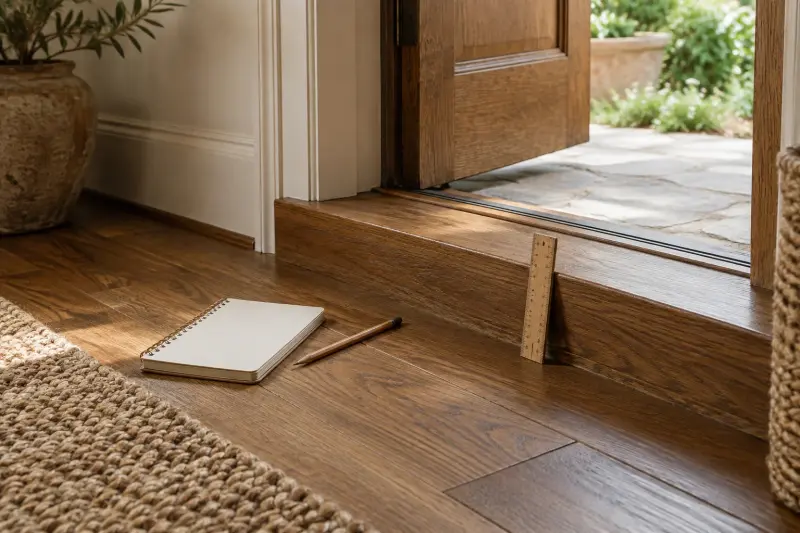
Measure the rise from the floor to the top of the sill at its highest point. Measure both sides of the door, since floors are often at different heights inside and out.
Then measure the space the ramp will take. The door must still open and close over or beside it, and the ramp should not push into a hallway turn or a doormat.
Write the figures on a simple sketch of the doorway. Note which way the door swings and where the hinges are, since a thick ramp can stop a door that opens inward from closing.
- Exact rise on each side of the sill, in inches.
- Clear door width, so the ramp covers the full opening.
- Floor surface: smooth tile, wood, carpet or concrete.
- Space in front of the sill for the ramp's depth.
- Whether the door swings over the ramp area.
Threshold ramp slope: how deep should the ramp be?
The ADA standards are written for public buildings, not private homes, but they are a useful yardstick. A vertical edge of up to 1/4 inch is allowed, 1/4 to 1/2 inch should be beveled, and anything taller should be ramped.
For ramps, the standards set a maximum slope of 1:12, which means 12 inches of depth for every inch of rise. Where space is tight in an existing building, they allow 1:10 for rises up to 6 inches and 1:8 for rises up to 3 inches.
To use this at home, multiply the measured rise by 12 for a gentle ramp, or by 8 for the steepest the standards allow on a small rise. Many threshold ramps are steeper than that, which may suit a walker or a caregiver pushing but not a manual wheelchair user alone.
- 1 in rise: about 12 in deep at 1:12, or 8 in at 1:8.
- 1.5 in rise: about 18 in deep at 1:12, or 12 in at 1:8.
- 2 in rise: about 24 in deep at 1:12, or 16 in at 1:8.
- Up to 1/4 in: no ramp needed; 1/4 to 1/2 in: a bevel.
Threshold ramp pick: the figures that matter
This guide lists one verified product, a solid rubber ramp. The figures below come from the VEVOR product page, set out the way you would compare any threshold ramp.
From those figures, the slope is roughly 1 inch of rise for every 5 inches of depth, steeper than the 1:8 figure above. That is a lot for a manual wheelchair user pushing alone, though it may suit a walker or a caregiver pushing.
Use the same checks for any other ramp you consider: stated rise, length, depth, material, weight and fixing method. If a listing does not give the depth, you cannot judge the slope.
- Rise: 1.6 in; a 1.2 in version is also offered.
- Size: 35.4 in long across the doorway, 7.9 in deep.
- Material: natural rubber with anti-slip stripes; weighs 13.7 lb.
- Fixing: included double-sided tape for smooth floors or tile.
- Fit: can be cut to width, though VEVOR says cutting shortens product life.
Fitting and caring for a rubber ramp
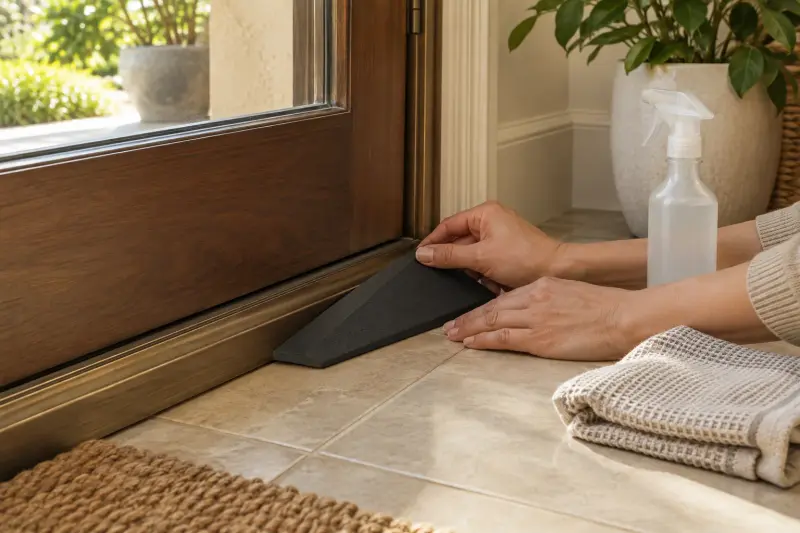
Clean and dry the floor before applying tape, and press the ramp firmly into place. Tape works best on smooth tile or sealed floors, not on carpet, dusty concrete or uneven boards.
Check the ramp each week for lifting edges, a gap at the sill or a curl at the corners. A loose ramp can become its own trip hazard.
Outdoor doorways need extra thought. Rain, grit and ice change how a rubber surface grips, and tape may not hold on rough or damp concrete.
- Fit the high edge tight against the sill, with no gap.
- Test with the actual walker, wheelchair or scooter before daily use.
- Keep the ramp clear of doormats that could slide onto it.
- Clean with a damp cloth so the anti-slip stripes stay effective.
- Re-fix or replace a ramp that lifts or shifts.
When to get personal advice
A rubber ramp suits one small step. Taller steps, entrances with several steps, or a route that must work for a power wheelchair need a different plan.
An occupational therapist can look at the whole route through the home. A contractor can sometimes lower or replace a high sill instead of ramping over it.
If the household is planning bigger changes, such as a new entrance or a home lift, raise the thresholds in those plans too. Fixing the sill once can be better than adding a ramp now and removing it later.
- The rise is higher than any ramp in the range you are considering.
- The user drives a heavy power wheelchair or scooter.
- The doorway is an exterior door exposed to rain and ice.
- There are several steps, not one raised sill.
MAKE THE SPEND MEANINGFUL
Threshold ramps for doorways: low-cost alternatives
- Ask a contractor whether the existing sill can be lowered or replaced with a flatter one.
- Some local aging-in-place or home repair programs fit small ramps for older residents.
- If only one doorway matters, a single ramp there may be enough; skip ramps on rarely used doors.
In brief
Threshold ramps for doorways: questions answered
How do I measure a door threshold for a ramp?
Measure from the floor to the top of the sill at its highest point, on each side of the door. Then measure the clear width of the doorway and the space in front of the sill for the ramp's depth. Choose a ramp whose stated rise matches your measurement as closely as possible.
What slope should a threshold ramp have?
As gentle as the space allows. The ADA standards for public buildings set a 1:12 maximum for ramps, 12 inches of depth per inch of rise, with 1:8 allowed for rises up to 3 inches in tight existing spaces. Homes are not bound by these rules, but they are a sensible guide for wheelchair users.
Will a threshold ramp work for a wheelchair?
It can, if the slope is gentle enough for the user. A short ramp over a tall sill makes a steep slope that a manual wheelchair user may struggle to climb alone. Compare the ramp's depth with its rise, and test it with the actual wheelchair before relying on it every day.
Does a door threshold ramp need to be fixed down?
A ramp that shifts can become a trip hazard, so follow the maker's fixing method. Many rubber ramps use double-sided tape, which works best on clean, smooth floors such as tile. Check regularly for lifting edges and re-fix or replace a ramp that moves.
How this guide was prepared
AI-assisted editorial research, checked against the linked primary sources.
Written with AI assistance from the sources listed below and checked against them. We have not tested these products in person.
How we use sources and AI assistance ↗Sources & fact checks
The guide separates sourced facts from editorial questions and examples. How we use sources and AI assistance.
- HandiRamp: selecting threshold ramps (rubber, aluminum and sliding-door kits) ↗
- US Access Board: ADA and IBC comparison, chapter 3, section 303 changes in level ↗
- US Access Board guide to the ADA standards, chapter 4: ramps (1:12 slope and alteration exceptions) ↗
- VEVOR 1.6 in Rise Cuttable Threshold Ramp: dimensions, material and fixing ↗
Found an error or an outdated detail? Contact the editorial team.